












Address
1461 Desert Star Drive, Beaumont, CA
Price
$ 559,990
Property Attributes
- MLS#CV26206609
- TypeSingle Family
- Listing Status Active
- CountyRiverside
- CityBeaumont
- Area Banning/Beaumont/Cherry Valley
- NeighborhoodSundance
- Zip92223
- Style
- Year Built2003
- Price$ 559,990
- Bedrooms4
- Full Bathrooms2
- Half Bathrooms0
- Sqr Footage2426
- Lot Size0.16 Acres
Data Source:
California Regional MLS (CRMLS)
Property Description
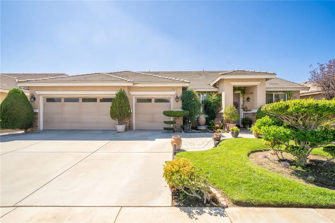
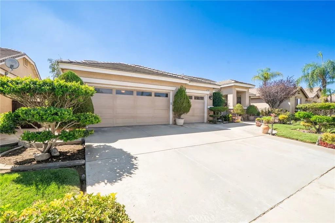
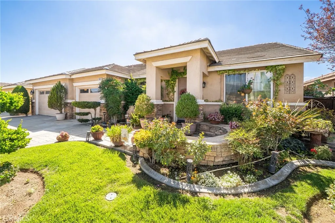
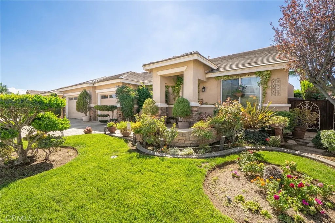
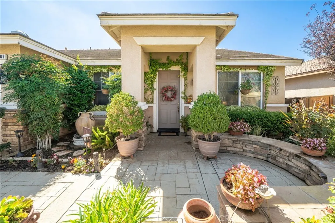
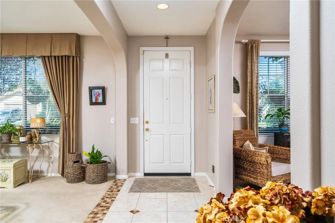
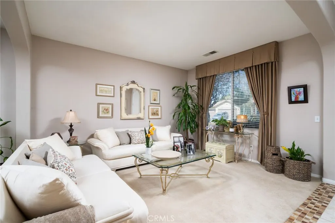
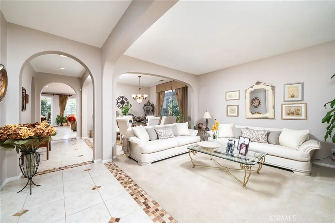
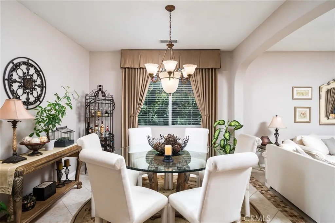
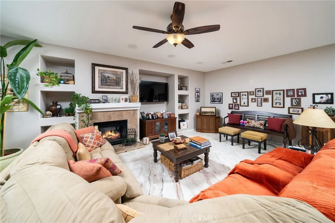
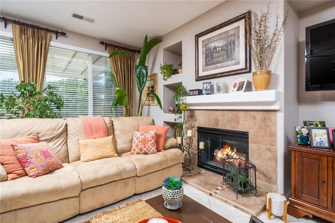
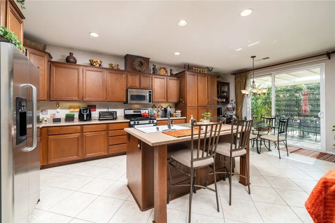
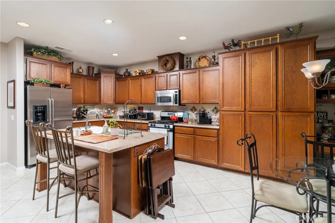
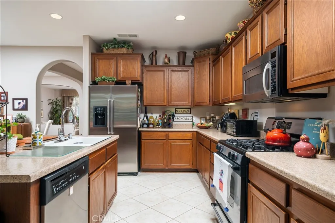
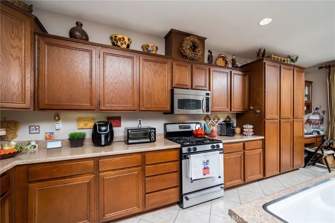
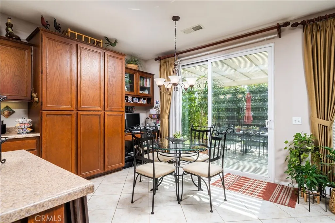
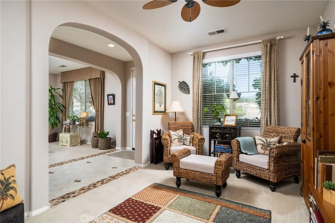
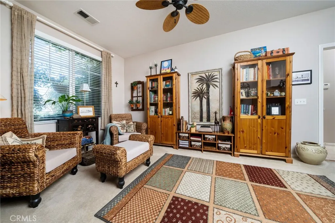
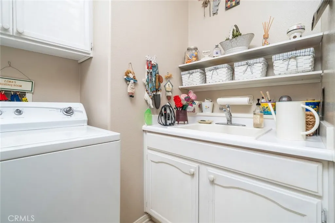
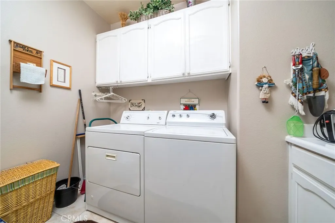
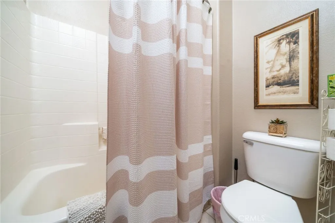
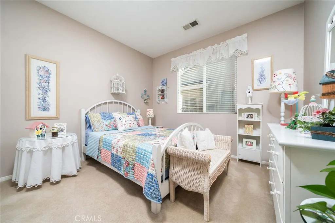
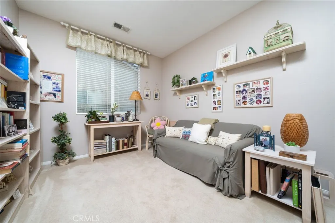
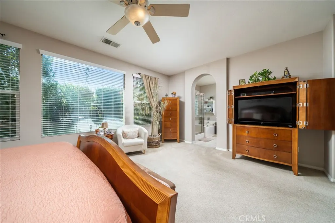
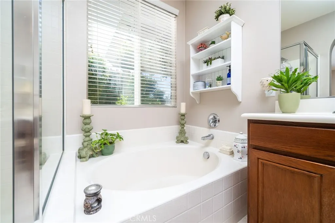
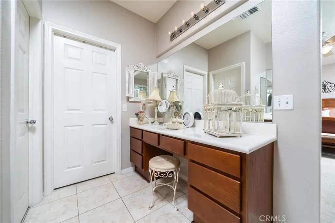
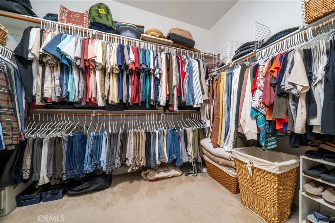
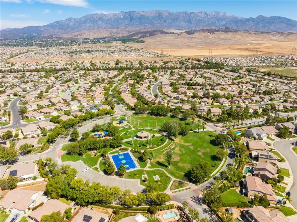
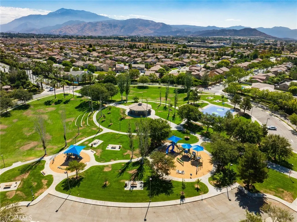
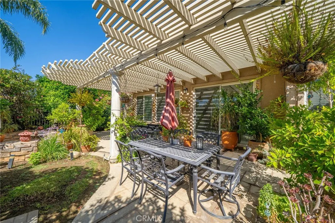
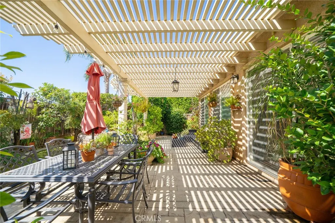
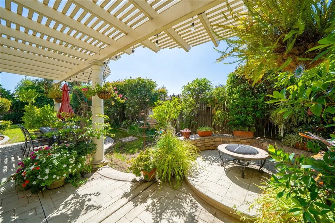
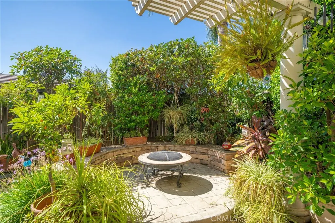
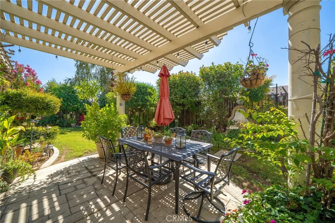
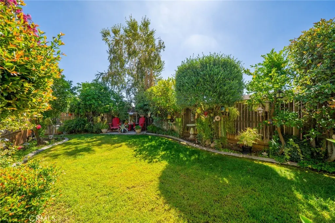
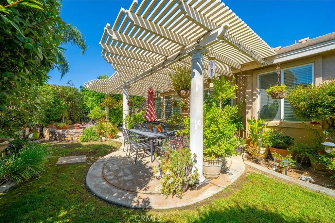
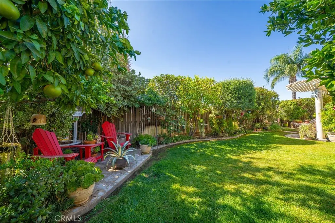
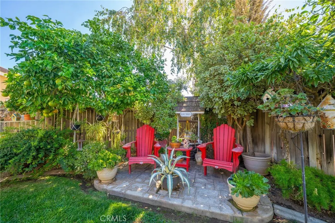
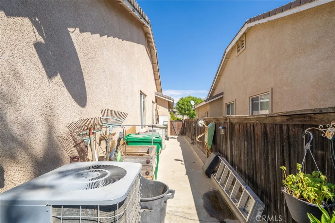
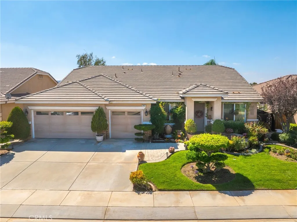
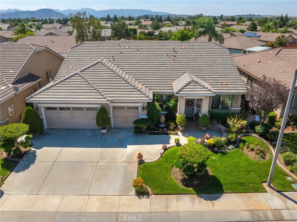
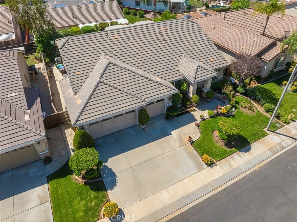
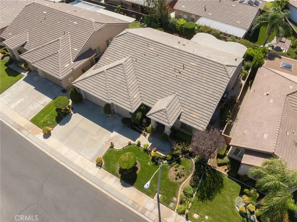
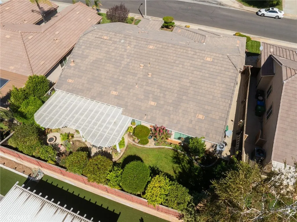
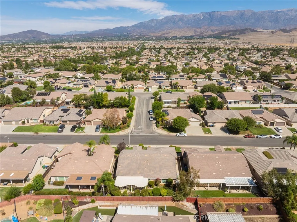
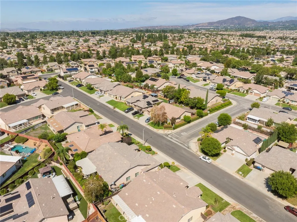
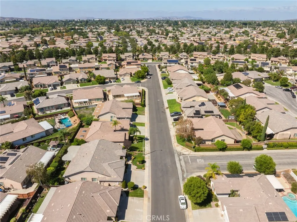
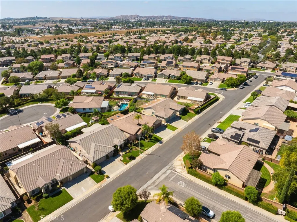
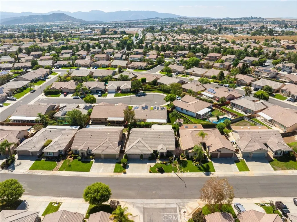
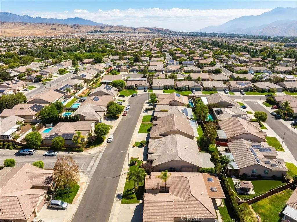
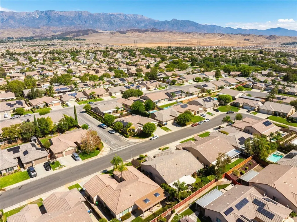
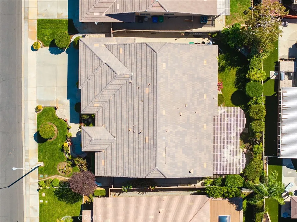
Pride of ownership shows from the moment you pull up to this beautifully kept single-story home. The curb appeal is hard to beat, with a manicured lawn, curved garden beds, mature shrubs, and colorful plantings that set the tone for everything inside. Step in and you're greeted by graceful archways, soft neutral tones, and tile floors with decorative mosaic inlays that add a custom touch. The formal dining room is ready for holidays and family dinners, and a bright front sitting room makes a great spot to read, relax, or set up a home office. The kitchen is warm and functional, with oak cabinetry, stainless steel appliances, a gas range, recessed lighting, and a center island with sink that keeps you part of the conversation while you cook. The primary suite is a peaceful retreat with large windows looking out to the garden and a ceiling fan to keep things comfortable. Its private bath offers dual sinks, a soaking tub, a separate shower, a sit-down makeup vanity, and generous closet space. An inside laundry room with built-in cabinets adds everyday convenience. Out back is where this home really shines. The backyard is a private garden oasis, with multiple sitting areas under lattice patio covers, stamped concrete, string lights, and a raised fire pit area wrapped by a stacked-stone seating wall. There's room for outdoor dining, lounging, and entertaining, plus a lush lawn, a citrus tree, and a cozy side nook perfect for morning coffee. Everything is surrounded by mature greenery, giving the yard a quiet, tucked-away feel. The garage offers built-in storage cabinets and a workbench area for projects and hobbies. All of this comes with a low HOA and a great community featuring a basketball court, picnic areas, and playgrounds for the whole family to enjoy. Located on a quiet street close to shopping, dining, schools, and easy freeway access. This one has been loved and cared for, and it's ready for its next owner. Don't miss it!
| Elementary School | Middle School | High School |
|---|---|---|
| Sundance Elementary School | San Gorgonio Middle School | Beaumont High School |
| Price History | |
|---|---|
| 9/23/2026 | Listed $559,990 |
General Features
| Living Area | 2426 |
|---|---|
| Sewer | Public Sewer |
| Heating | Central,Natural Gas |
| Cooling | Central Air |
| Utilities | Electricity Connected,Natural Gas Connected,Sewer Connected,Water Connected |
| Possession | Close Plus |
| Roof | Tile |
| Appliances | Dishwasher,Disposal,Microwave,Refrigerator,Water Heater |
| HOA Fee | 54 |
| Garage Spaces | 2 |
| Patio/Porch Features | Patio |
| Architectural Style | Modern,Traditional |
| Pool Features | None |
| Security Features | Carbon Monoxide Detector(s),Smoke Detector(s) |
| Construction Materials | Drywall,Frame,Stucco |
| Year Built | 2003 |
| Electric | Electricity - On Property,Standard |
| View | None |
| Stories Count | 1 |
| Levels | One |
| Property Subtype | Single Family Residence |
| Community Features | Suburban,Sidewalks |
| Accessibility | No Stairs |
| Assoc Fee Paid Per | Monthly |
| County | Riverside |
| New Construction | false |
| Property Type | Residential |
| Association Amenities | Sport Court,Picnic Area,Playground |
| HOA | true |
| Attached Garage | true |
| Contingency | none. |
| Subdivision Name | Sundance |
| Facing Direction | North |
| Garage Y/N | true |
| Full Baths | 2 |
| Special Listing Conditions | Standard |
| Status | Active |
| Directions | From I-10 E to W 6th St, Take exit 93 from I-10 E, Continue on W 6th St. Take Xenia Ave to Desert Star Dr |
| High School | Beaumont |
| City | Beaumont |
| Disclosures | HOA Disclosure |
| Association Name | Sundance |
| Entry Location | Front |
| Senior Community Y/N | false |
| High School District | Beaumont |
| Open Parking Spaces | 2 |
| Number Of Units Total | 1 |
| MLS Area | 263 - Banning/Beaumont/Cherry Valley |
| Lot Size Units | Square Feet |
| Lot Size Square Feet | 6970 |
| Listing Terms | Cash,Conventional,FHA,Submit,VA Loan |
| Spa Features | None |
| Elementary School | Sundance |
| Property Attached Y/N | false |
| Land Lease Y/N | false |
| Middle/Junior High School | San Gorgonio |
| Property Condition | Turnkey |
| Additional Parcels Y/N | false |
| Lease Considered Y/N | false |
| Structure Type | House |
| Living Area Units | Square Feet |
| Standard Status | Active |
| Occupancy Type | Owner |
| Year Built Source | Estimated |
| Tax Lot | 46 |
| Property Sub Type Additional | Single Family Residence |
| PostalCity | BEAUMONT |
Interior Features
| Interior Amenities | Breakfast Bar,Ceiling Fan(s),Separate/Formal Dining Room,Walk-In Closet(s) |
|---|---|
| Flooring | Carpet,Tile |
| Fireplace Features | Living Room |
| Total Stories | 1 |
| Common Walls | No Common Walls |
| Air Conditioning Y/N | true |
| Heating Y/N | true |
| Window Features | Blinds,Double Pane Windows |
| Fireplace Y/N | true |
| Laundry Features | Inside,Laundry Room |
| Total Bedrooms | 4 |
| Entry Level | 1 |
| Main Level Bedrooms | 4 |
| Main Level Bathrooms | 2 |
| LivingAreaSource | Assessor |
| Total Baths | 2 |
Exterior Features
| Fencing | Wood |
|---|---|
| Parking Features | Driveway,Garage |
| Lot Features | Back Yard,Front Yard,Sprinkler System |
| Water Source | Public |
| Total Parking | 4 |
| Lot Size Area | 6970 |
| Foundation Details | Slab |
| Spa | false |
| Lot Size Acres | 0.16 |
| Road Surface Type | Paved |
| Private Pool | false |
| Lot Size Source | Assessor |
| Road Frontage Type | City Street |
Amenities
- Foreclosure
- Views
- Short Sale
- New Construction
- Adult 55+
- Lease To Own
- No HOA Fees
- Furnished
- Primary On Main
- Air Conditioning
- Seller Finance
- Green
- Fixer Upper
- Horse
- Golf
- Fireplace
- Deck
- Garage
- Basement
- Pool
Property vs Single Family Average in 92223
Price
Year Built
In The Neighborhood
Indian Wells
$ 895,000
75927 Via Allegre
Indian Wells, CA 92210
- Type
- Single Family
- Size
- 2,604 SqFt
- Rooms
- 3 Beds + 3.5 Baths
Indian Wells
$ 895,000
75927 Via Allegre
Indian Wells, CA 92210
- Type
- Single Family
- Size
- 2,604 SqFt
- Rooms
- 3 Beds + 3.5 Baths
Beaumont
$ 509,900
1379 Valley Rose Way
Beaumont, CA 92223
- Type
- Single Family
- Size
- 2,141 SqFt
- Rooms
- 3 Beds + 2.5 Baths
Reduced
Beaumont
$ 610,000
1665 Jade Moon Lane
Beaumont, CA 92223
- Type
- Single Family
- Size
- 3,400 SqFt
- Rooms
- 5 Beds + 3 Baths
Beaumont
$ 515,000
1281 Sunburst Drive
Beaumont, CA 92223
- Type
- Single Family
- Size
- 1,534 SqFt
- Rooms
- 3 Beds + 2 Baths
Open House
Beaumont
$ 580,000
1485 Moonlight
Beaumont, CA 92223
- Type
- Single Family
- Size
- 3,079 SqFt
- Rooms
- 4 Beds + 3 Baths
Open House
Beaumont
$ 544,000
1463 Yarrow
Beaumont, CA 92223
- Type
- Single Family
- Size
- 2,051 SqFt
- Rooms
- 3 Beds + 2.5 Baths
Reduced
Beaumont
$ 560,000
1434 Desert Star
Beaumont, CA 92223
- Type
- Single Family
- Size
- 2,426 SqFt
- Rooms
- 3 Beds + 2 Baths
Primary On Main
Beaumont
$ 550,000
1639 Big Sky
Beaumont, CA 92223
- Type
- Single Family
- Size
- 2,582 SqFt
- Rooms
- 4 Beds + 3.5 Baths
Reduced
Beaumont
$ 599,000
1790 Morgan Avenue
Beaumont, CA 92223
- Type
- Single Family
- Size
- 2,337 SqFt
- Rooms
- 4 Beds + 2.5 Baths
Beaumont
$ 590,000
1434 Midnight Sun Drive
Beaumont, CA 92223
- Type
- Single Family
- Size
- 2,739 SqFt
- Rooms
- 4 Beds + 3 Baths
 Based on information from California Regional Multiple Listing Service, Inc. as of September 23, 2026 4:56 AM UTC This information is for your personal, non-commercial use and may not be used for any purpose other than to identify prospective properties you may be interested in purchasing. Display of MLS data is usually deemed reliable but is NOT guaranteed accurate by the MLS. Buyers are responsible for verifying the accuracy of all information and should investigate the data themselves or retain appropriate professionals. Information from sources other than the Listing Agent may have been included in the MLS data. Unless otherwise specified in writing, Broker/Agent has not and will not verify any information obtained from other sources. The Broker/Agent providing the information contained herein may or may not have been the Listing and/or Selling Agent.
 Information should be deemed reliable but not guaranteed, all representations are approximate, and individual verification is recommended. Copyright ©2017 All rights reserved.
