

Views - Eco Friendly









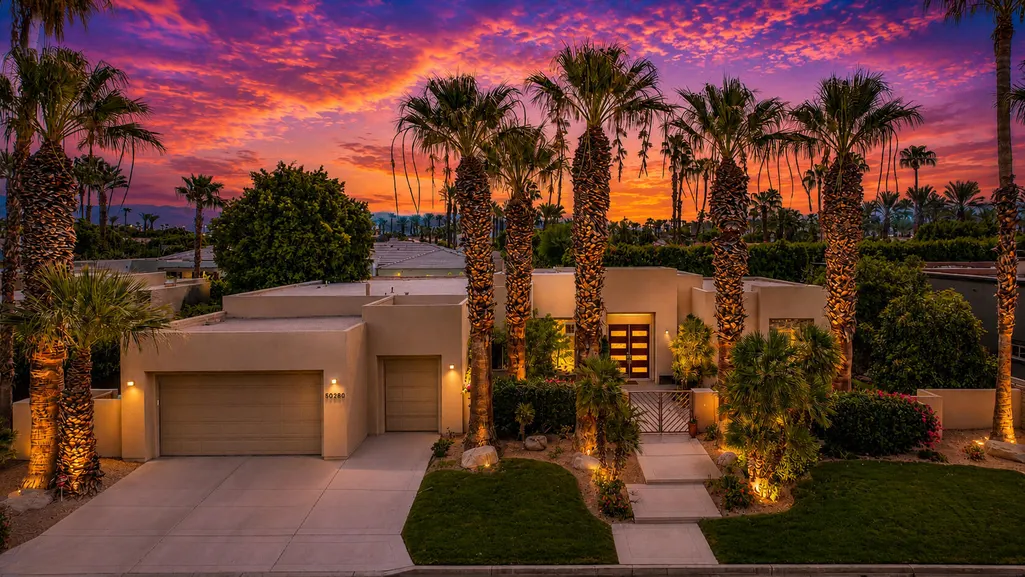
Address
50280 Indian Camp Road, La Quinta, CA
Price
$ 1,549,000
Property Attributes
- MLS#219150620
- TypeSingle Family
- Listing Status Active
- CountyRIVERSIDE
- CityLa Quinta
- Area313 -La Quinta South of HWY 111
- NeighborhoodPainted Cove
- Zip92253
- StyleContemporary
- Year Built1996
- Price$ 1,549,000
- Bedrooms3
- Full Bathrooms3
- Half Bathrooms0
- Sqr Footage2850
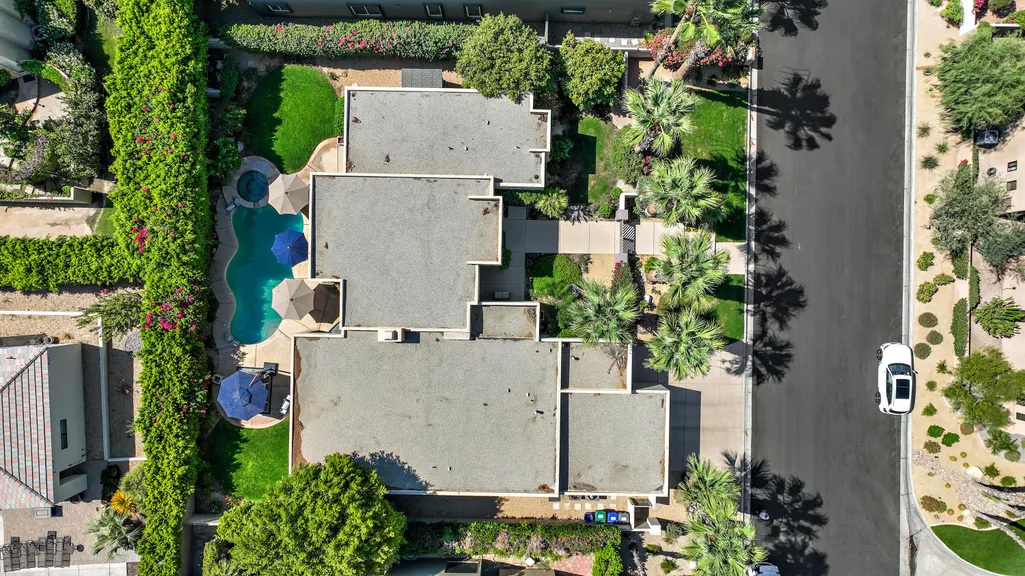
- Lot Size0.280005 Acres
Data Source:
Palm Springs Regional Association of REALTORS® (GPSMLS)
Property Description
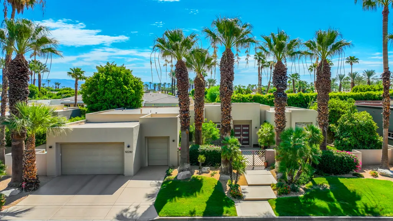
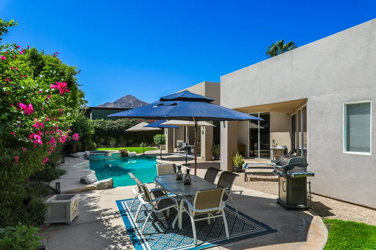
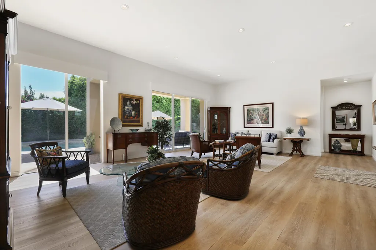
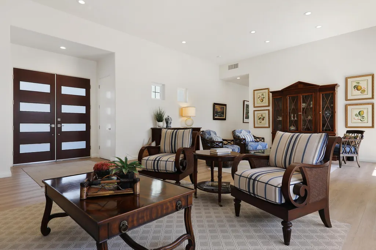
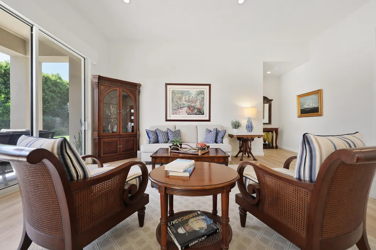
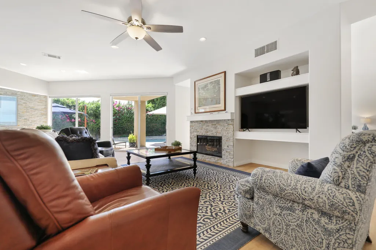
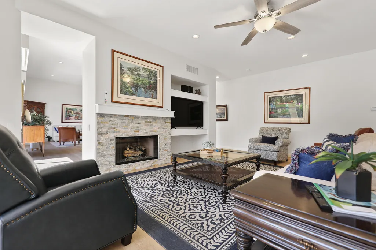
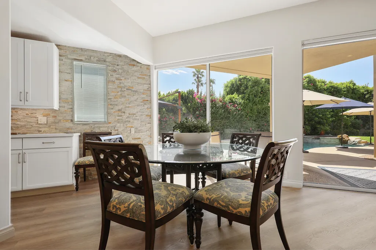
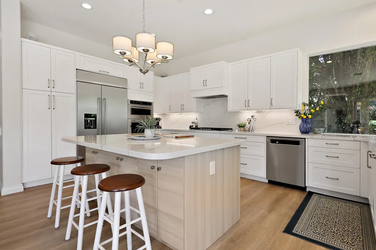
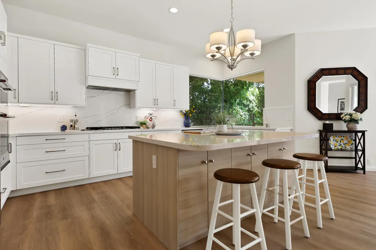
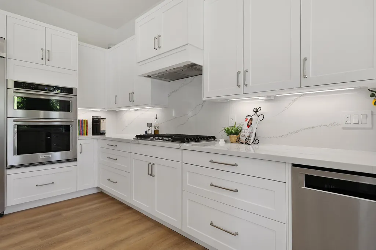
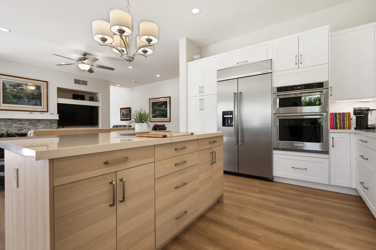
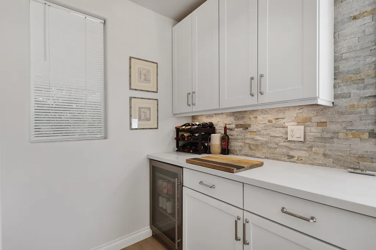
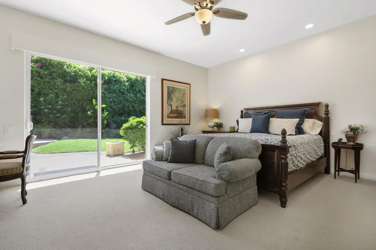
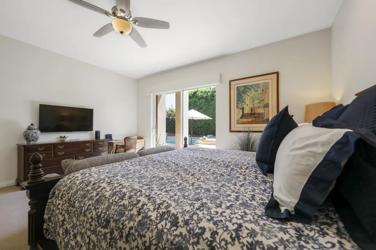
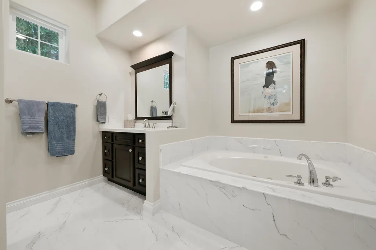
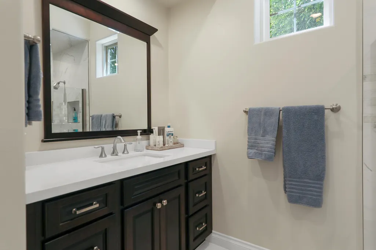
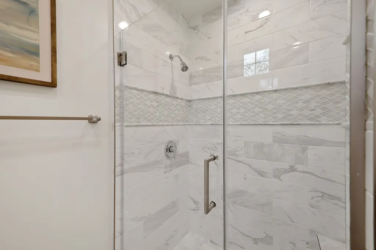
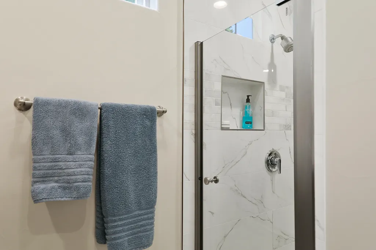
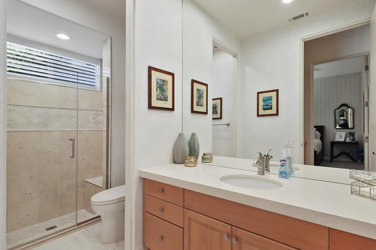
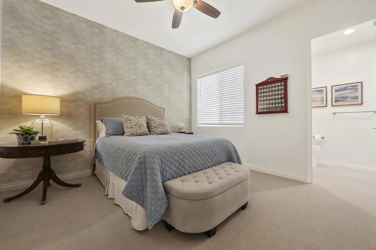
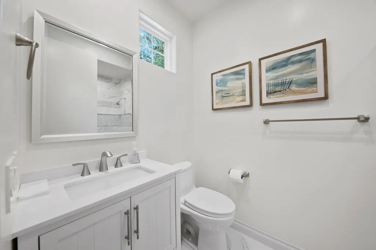
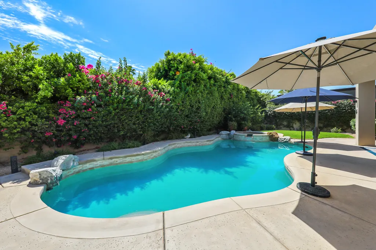
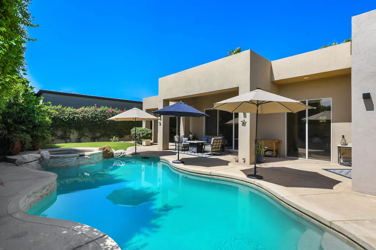
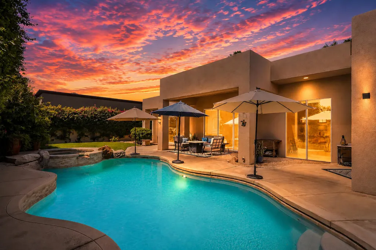
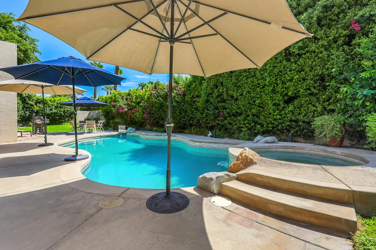
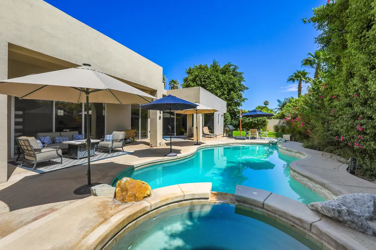
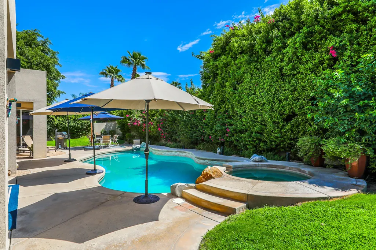
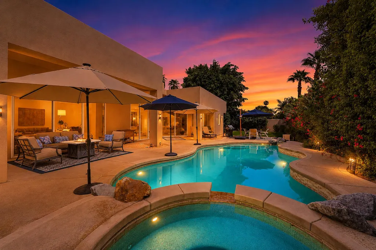
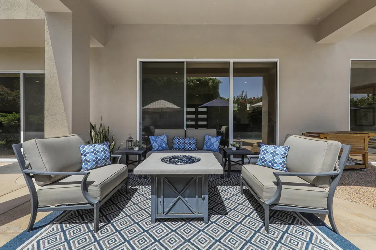
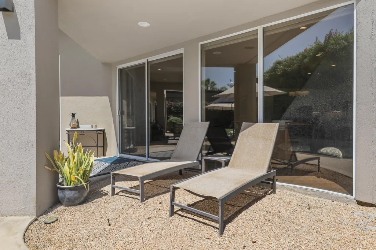
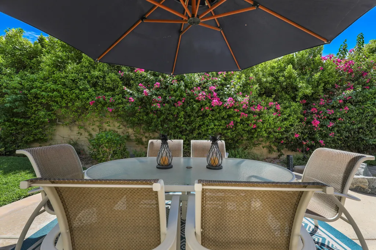
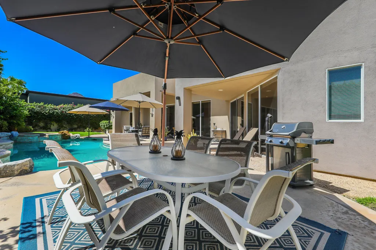
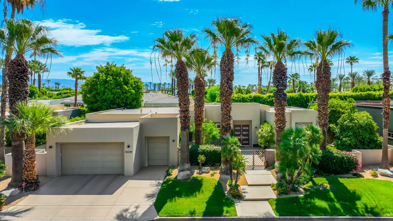
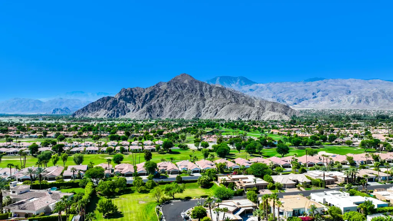
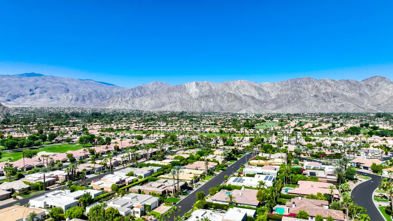
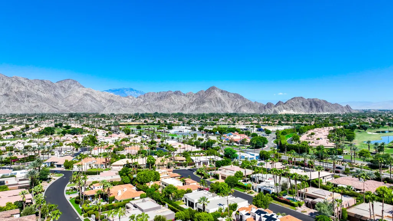
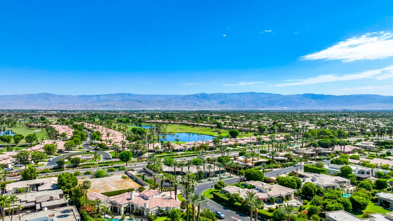
Desert Elegance at its best! Welcome to Painted Cove, one of La Quinta's most secluded and sought-after gated communities. A beautifully redesigned and fully remodeled Palo Verde model by Ministrelli Homes offers approximately 2,850 square feet, 3 bedrooms, 3 bathrooms, a 2-car garage, and additional golf cart space. Every detail has been thoughtfully refreshed. The kitchen has been fully redesigned with new cabinetry, quartz countertops, appliances, sink, rewiring, and hardware. The remodeled bathrooms have been tiled and updated with new finishes, also new laminate wood flooring, commercial-grade bedroom carpeting, porcelain bathroom flooring, custom interior paint, new cabinetry, sinks, faucets, toilets, hardware, and updated LED lighting throughout.In addition, select windows were removed or replaced to enhance privacy, efficiency, and design continuity. Beautiful new mahogany front doors make a striking first impression, and the removal of a sliding glass door in favor of windows adds both energy efficiency and privacy. Also included are power-controlled shades at the sliders, a redesigned guest room closet with designer barn doors to accommodate extra laundry room storage, and a newly created bar room featuring custom cabinetry, a wine refrigerator, quartz countertops, and a beautiful stacked-stone accent wall.The pool was newly pebble-teched in 2020 with a new saltwater system and pump. The driveway and garage have been finished with epoxy coating. Designed for both relaxed everyday living and sophisticated entertaining, the spacious floor plan provides privacy for family and guests while offering elegant gathering spaces throughout. Surrounded by mountain views, world-class golf, dining, shopping, and the resort lifestyle that make La Quinta so desirable, this exceptional home is an ideal desert retreat for those seeking serenity, exclusivity, and convenience.
| Price History | |
|---|---|
| 7/23/2026 | Listed $1,549,000 |
General Features
| Sewer | In,Connected and Paid |
|---|---|
| Heating | Central |
| Appliances | Dishwasher,Gas Cooktop,Microwave Oven,Self Cleaning Oven,Electric Oven,Refrigerator,Disposal |
| Parking | Direct Entrance,Driveway |
| Laundry Y/N | Individual Room |
| Water | Water District |
| Garage | Yes |
| Sprinklers | Yes |
| Garage | Attached |
| Community Features | Dog Park |
| View | Yes |
| Levels | One,Ground |
| Rooms | Family Room,Bar,Dining Area,Living Room |
| Area | 313 -La Quinta South of HWY 111 |
| Property SubType | Single Family Residence |
| Gated Community | Yes |
| Unit Location | Not Applicable |
| Association Amenities | Controlled Access,Pet Rules,Maintenance Grounds,Greenbelt/Park |
| Association Pet Rules | Call |
| Senior Community | No |
| Golf Course Within Development | No |
| Building # of Stories | 1 |
Interior Features
| Interior Features | High Ceilings (9 Ft+),Wet Bar,Open Floorplan |
|---|---|
| Heating Fuel | Natural Gas |
| Fireplace Location | Family Room |
| Flooring | Carpet,Tile,Vinyl |
| Furnished Y/N | Unfurnished |
| Fireplace | Yes |
| Kitchen Features | Island,Quartz Counters,Remodeled |
| Total Fireplaces | 1 |
| Cooling | Air Conditioning,Central Air,Ceiling Fan(s) |
| Fireplace Features | Gas Log |
| Bathroom Features | Remodeled |
| Bedroom Features | Primary Suite,Walk In Closet |
| Eating Areas | Dining Area,Kitchen Island |
| SqFt Source | Builder |
| Water Heater Feature | Gas |
Exterior Features
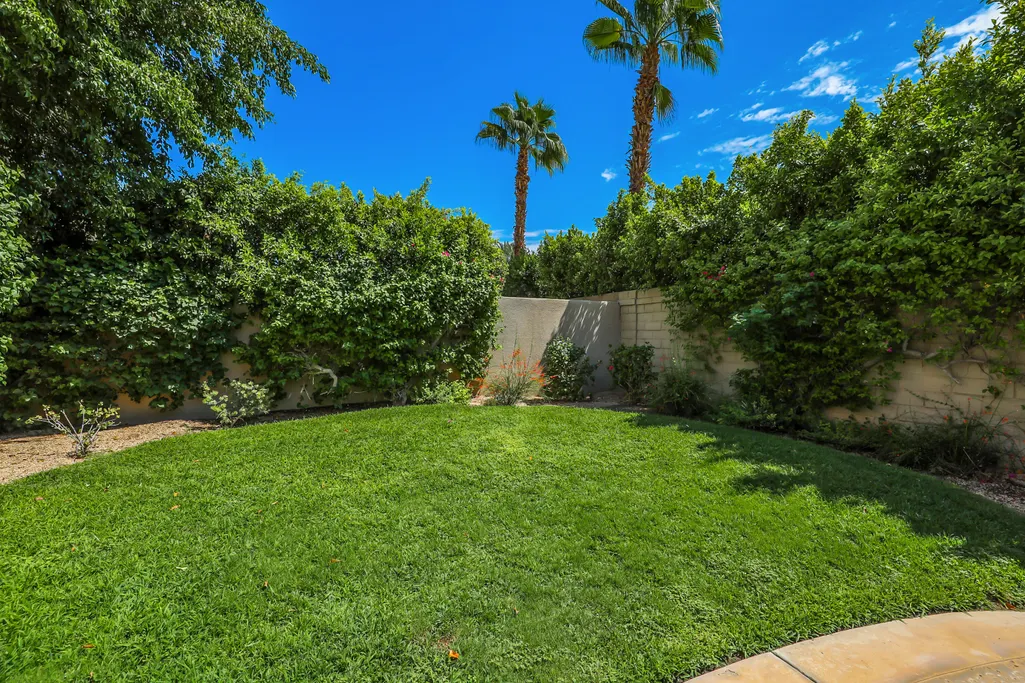
| Lot Description | Back Yard,Private,Landscaped,Lawn |
|---|---|
| Foundation | Slab |
| Pool | Yes |
| Fencing | Block,Stucco Wall |
| Exterior Construction | Stucco |
| Pool Description | Gunite,Private,In Ground |
| Pool Location | Private |
| Lot Size Source | Builder |
| Building Style | Contemporary |
| Lot Size | 12197.00 |
| Patio Features | Concrete Slab |
| Pool Accessories | Unknown |
| Pool Construction | Gunite,Pebble,In Ground |
| View Type | Mountain(s),Trees/Woods,Pool,Peek-A-Boo |
| Water: Water District Name | Coachella Valley Water District |
| Spa/Hot Tub Description | Heated,Private |
| Spa/Hot Tub Construction | Gunite,In Ground |
| Spa/Hot Tub | Yes |
| Land Lease Type | Fee Simple |
Amenities
- Foreclosure
- Views
- Short Sale
- New Construction
- Adult 55+
- Lease To Own
- No HOA Fees
- Furnished
- Primary On Main
- Air Conditioning
- Seller Finance
- Green
- Fixer Upper
- Horse
- Golf
- Fireplace
- Deck
- Garage
- Basement
- Pool
Property vs Single Family Average in 92253
Price
Year Built
Visits
 Based on information from California Regional Multiple Listing Service, Inc. as of September 24, 2026 5:02 AM UTC This information is for your personal, non-commercial use and may not be used for any purpose other than to identify prospective properties you may be interested in purchasing. Display of MLS data is usually deemed reliable but is NOT guaranteed accurate by the MLS. Buyers are responsible for verifying the accuracy of all information and should investigate the data themselves or retain appropriate professionals. Information from sources other than the Listing Agent may have been included in the MLS data. Unless otherwise specified in writing, Broker/Agent has not and will not verify any information obtained from other sources. The Broker/Agent providing the information contained herein may or may not have been the Listing and/or Selling Agent.
 Information should be deemed reliable but not guaranteed, all representations are approximate, and individual verification is recommended. Copyright ©2017 All rights reserved.
