

Views - Eco Friendly











Address
67797 Via Seguro, Cathedral City, CA
Price
$ 695,000
Property Attributes
- MLS#219151039
- TypeSingle Family
- Listing Status Active
- CountyRIVERSIDE
- CityCathedral City
- Area335 - Cathedral City North
- NeighborhoodCimarron Cove
- Zip92234
- StyleContemporary
- Year Built2004
- Price$ 695,000
- Bedrooms3
- Full Bathrooms3
- Half Bathrooms0
- Sqr Footage2283
- Lot Size0.119995 Acres
Data Source:
Palm Springs Regional Association of REALTORS® (GPSMLS)
Property Description
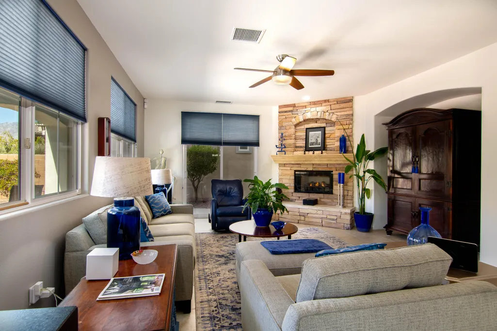
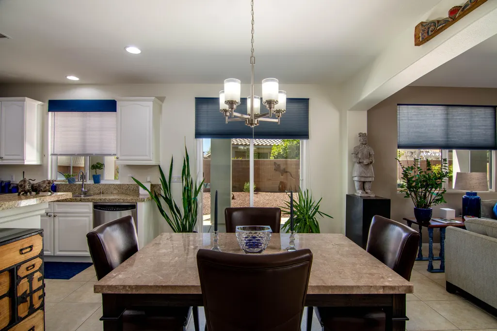
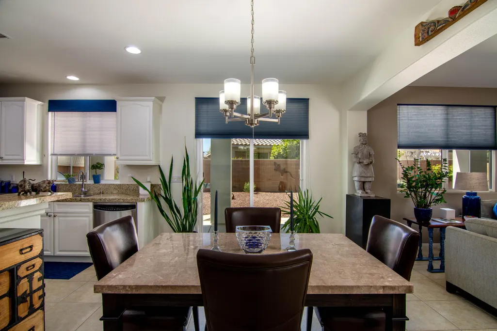
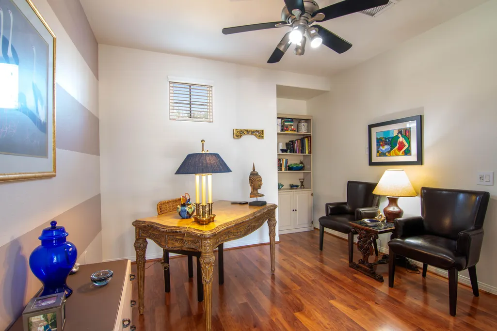
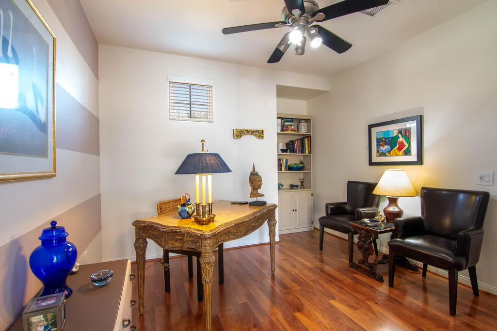
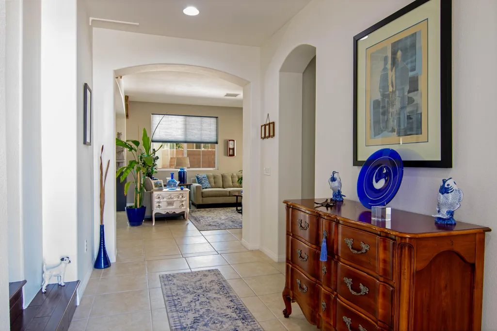
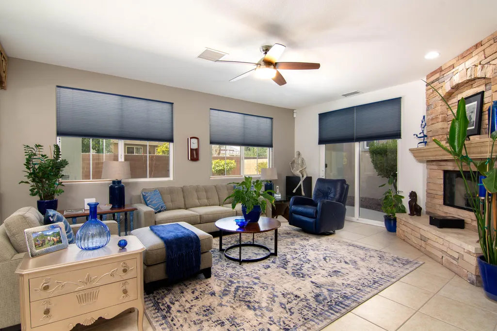
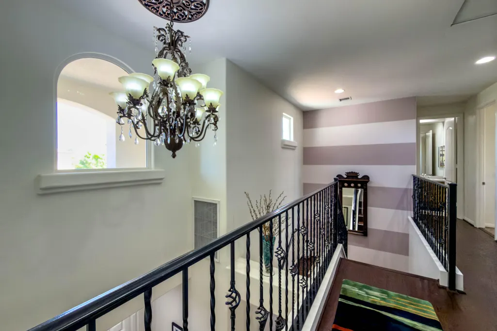
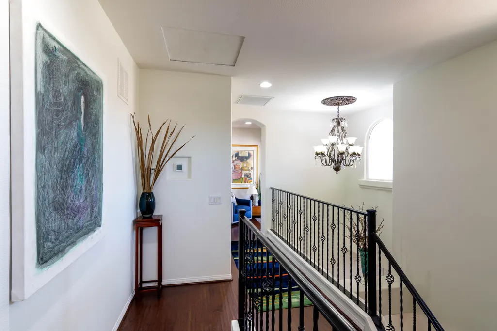
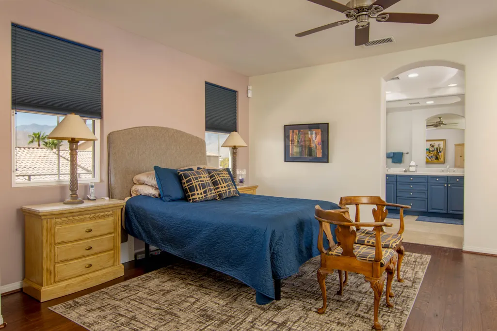
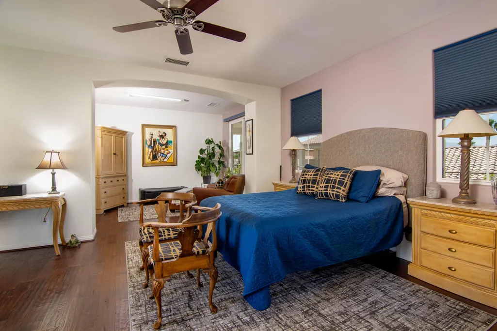
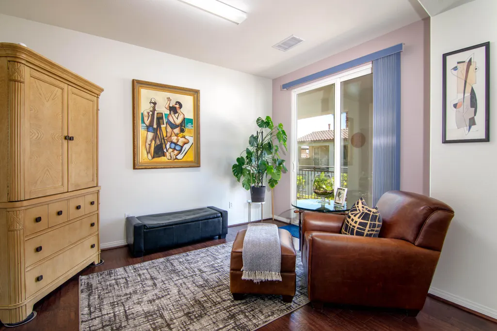
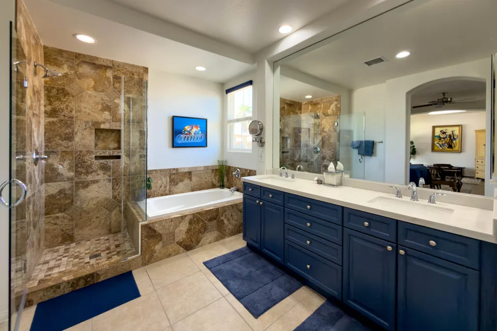
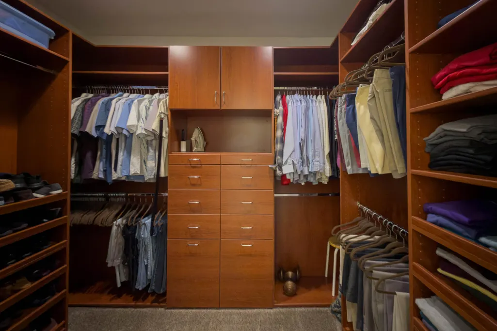
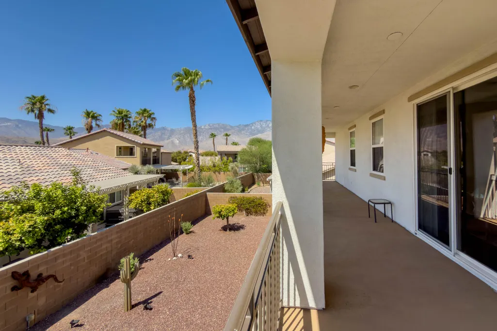
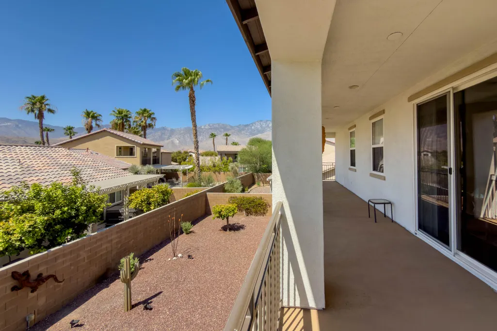
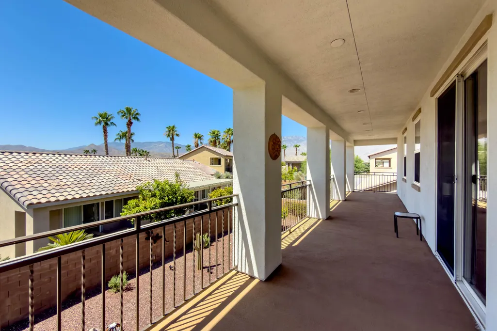
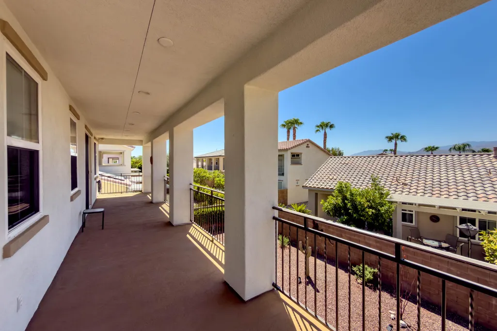
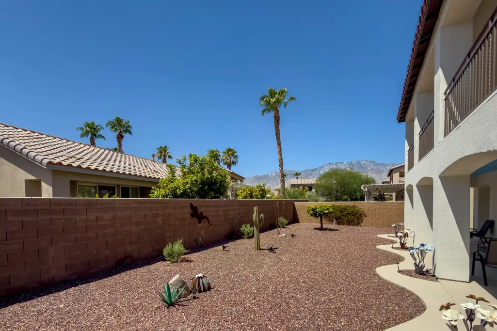
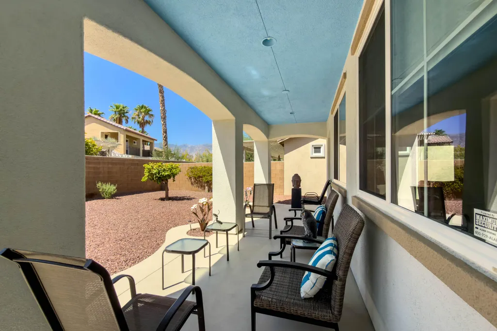
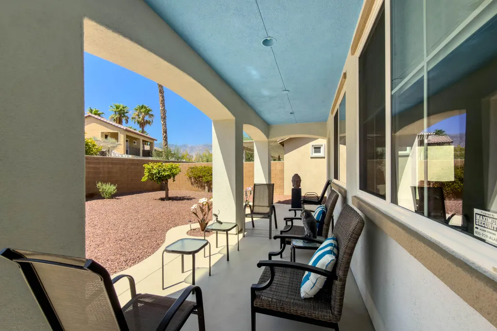
Experience elevated desert living in this beautifully updated contemporary colonial residence in the sought after gated community of Cimarron Cove. Designed with an open, light filled floor plan, this home showcases hardwood floors, elegant arched walkways, custom built-ins, and a striking stacked stone gas fireplace.The gourmet kitchen is appointed with granite countertops, KitchenAid stainless steel appliances including a gas range, roll out cabinet drawers, and opens seamlessly to the covered outdoor entertaining area featuring a built-in gas BBQ with desert landscaping. The spacious primary suite offers hardwood flooring, a generous walk-in closet, dual vanities with quartz countertops, a relaxing sitting area, and a private veranda balcony with panoramic mountain views. Upstairs features an additional guest bedroom with a full bath, while the downstairs bedroom / office includes its own private entrance and adjacent tiled shower. Thoughtful upgrades include owned solar, two new Trane HVAC systems with heat pumps installed in 2024, plumbing in place for a whole house water filtration system with the hot water recirculation pump, insulated epoxy finished garage with built-in storage cabinets, exterior paint done in 2025, new main water line, sprinkler system, and orange and lime trees.Cimarron Cove offers resort style amenities including a heated pool and spa, covered cabana, BBQ and picnic area, playground, RV parking that is locked and gated. , a sports court, all conveniently located near shopping, dining, and entertainment.
| Elementary School | Middle School | High School |
|---|---|---|
| Landau Elementary School | James Workman Middle School | Cathedral City High School |
| Price History | |
|---|---|
| 8/3/2026 | Listed $695,000 |
General Features
| Sewer | In Street Paid |
|---|---|
| Heating | Central,Fireplace(s) |
| Appliances | Dryer,Gas Range,Microwave Oven,Gas Oven,Water Line to Refrigerator,Washer,Refrigerator,Dishwasher |
| Parking | RV Access/Parking,On Street,Driveway,Garage Door Opener |
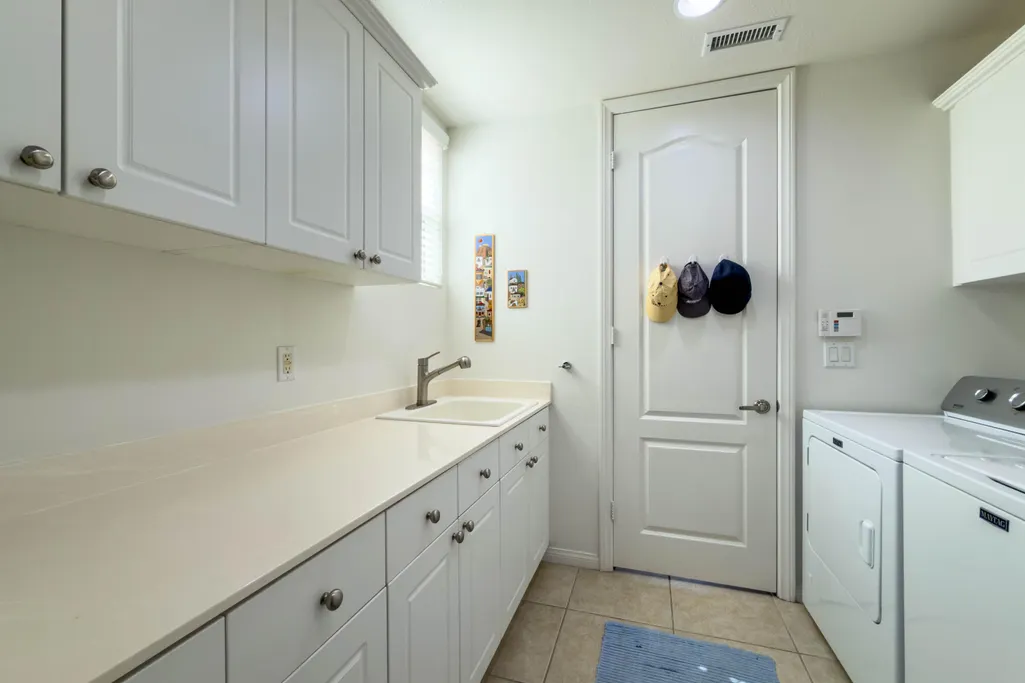
| Laundry Y/N | Individual Room |
| Water | Water District |
| Garage | Yes |
| Zoning | R-1 |
| Sprinklers | Yes |
| Garage | Attached |
| Community Features | Curbs,Trailer Storage Available |
| View | Yes |
| Levels | Two |
| Rooms | Formal Entry,Dining Area,Walk In Pantry,Living Room,Loft |
| Area | 335 - Cathedral City North |
| Green Features | Yes |
| Property SubType | Single Family Residence |
| Gated Community | Yes |
| Unit Location | Not Applicable |
| Association Amenities | RV Parking,Sport Court,Playground |
| Association Pet Rules | Assoc Pet Rules |
| Green Energy Generation | Solar |
| Senior Community | No |
| Golf Course Within Development | No |
| Building # of Stories | 2 |
| Built-In BBQ | Gas |
Interior Features
| Interior Features | Built-In Features,Recessed Lighting,Open Floorplan,High Ceilings (9 Ft+) |
|---|---|
| Heating Fuel | Natural Gas |
| Window Treatments | Custom Window Covering,Blinds |
| Fireplace Location | Living Room |
| Flooring | Carpet,Tile,Hardwood |
| Furnished Y/N | Unfurnished |
| Fireplace | Yes |
| Kitchen Features | Granite Counters,Remodeled,Pantry,Island |
| Total Fireplaces | 1 |
| Cooling | Air Conditioning,Central Air,Ceiling Fan(s) |
| Fireplace Features | Decorative,Gas |
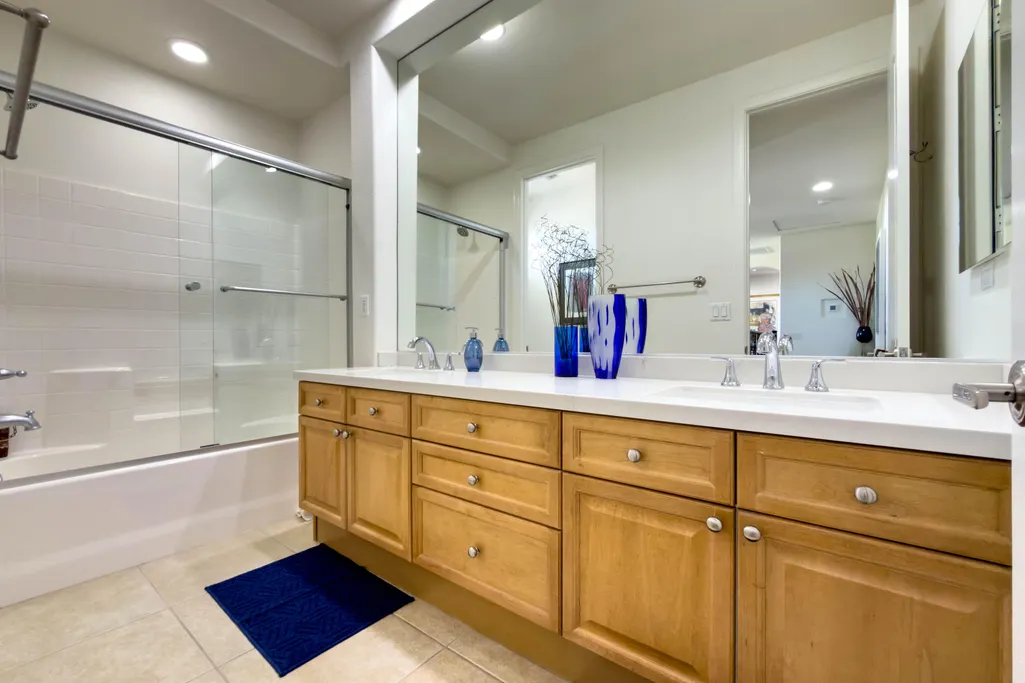
| Bathroom Features | 2 Primary Baths,Tile Shower,Shower Stall,Shower & Tub,Double Vanity(s) |
| Bedroom Features | Primary Retreat,Walk In Closet |
| Eating Areas | Dining Area,Living/Dining Combo |
| SqFt Source | Assessor |
| Range Hood | No |
| Water Heater Feature | Water Heater Unit |
Exterior Features
| Lot Description | Automatic Gate,Utilities Underground,Private,Level,Landscaped,Back Yard |
|---|---|
| Foundation | Slab |
| Pool | Yes |
| Fencing | Block,Privacy |
| Roofing | Concrete,Tile |
| Exterior Construction | Stucco |
| Pool Description | Community,In Ground |
| Pool Location | Community |
| Lot Size Source | Assessor |
| Building Style | Contemporary |
| Lot Size | 5227.00 |
| Patio Features | Covered,Balcony,Wrap Around |
| Pool Construction | In Ground |
| Lot Location | Private Road |
| View Type | Mountain(s),Panoramic |
| Water: Water District Name | Coachella Valley Water District |
| Spa/Hot Tub Description | Community,Heated |
| Spa/Hot Tub Construction | In Ground |
| Spa/Hot Tub | Yes |
| Other Structural Features | Balcony,Solar System Owned,Slab,Energy Efficient,Barbeque Private |
| Land Lease Type | Fee Simple |
Amenities
- Foreclosure
- Views
- Short Sale
- New Construction
- Adult 55+
- Lease To Own
- No HOA Fees
- Furnished
- Primary On Main
- Air Conditioning
- Seller Finance
- Green
- Fixer Upper
- Horse
- Golf
- Fireplace
- Deck
- Garage
- Basement
- Pool
Property vs Single Family Average in 92234
Price
Year Built
Visits
 Based on information from California Regional Multiple Listing Service, Inc. as of September 22, 2026 4:55 AM UTC This information is for your personal, non-commercial use and may not be used for any purpose other than to identify prospective properties you may be interested in purchasing. Display of MLS data is usually deemed reliable but is NOT guaranteed accurate by the MLS. Buyers are responsible for verifying the accuracy of all information and should investigate the data themselves or retain appropriate professionals. Information from sources other than the Listing Agent may have been included in the MLS data. Unless otherwise specified in writing, Broker/Agent has not and will not verify any information obtained from other sources. The Broker/Agent providing the information contained herein may or may not have been the Listing and/or Selling Agent.
 Information should be deemed reliable but not guaranteed, all representations are approximate, and individual verification is recommended. Copyright ©2017 All rights reserved.
