

Open House Sat, Sep 26th 10:00 AM - 12:00 PM - Views - Golf Course













Address
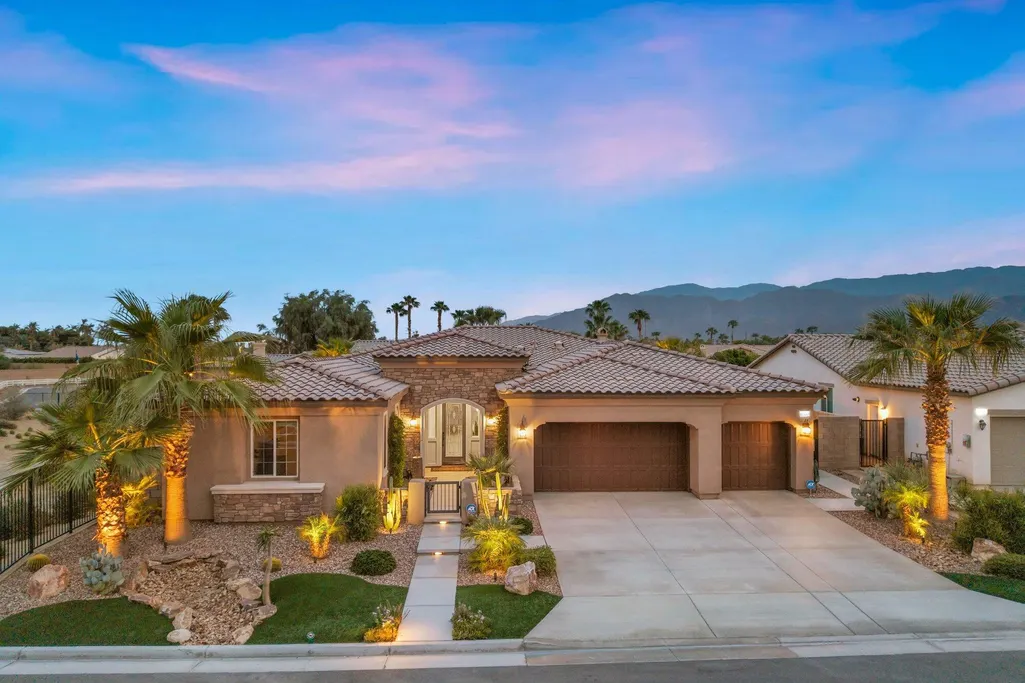
81843 Camino San Juan, La Quinta, CA
Price
$ 1,100,000
Property Attributes
- MLS#219152744
- TypeSingle Family
- Listing Status Active
- CountyRIVERSIDE
- CityLa Quinta
- Area313 -La Quinta South of HWY 111
- NeighborhoodCapistrano at LQ
- Zip92253
- Style
- Year Built2022
- Price$ 1,100,000
- Bedrooms4
- Full Bathrooms3
- Half Bathrooms0
- Sqr Footage3003
- Lot Size0.210009 Acres
Data Source:
Palm Springs Regional Association of REALTORS® (GPSMLS)
Property Description
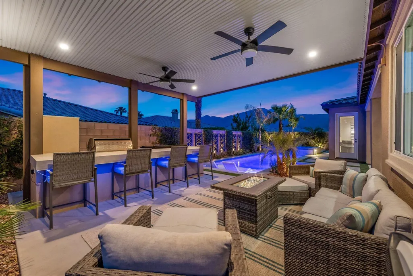
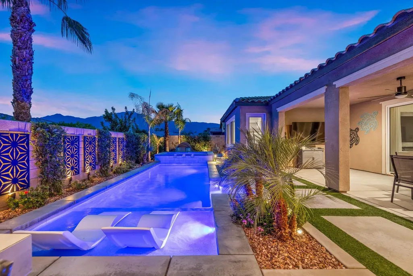
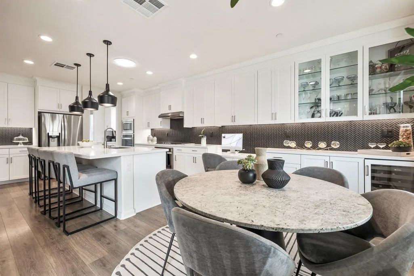
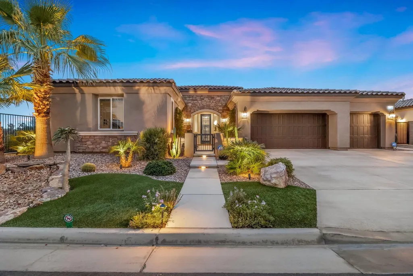
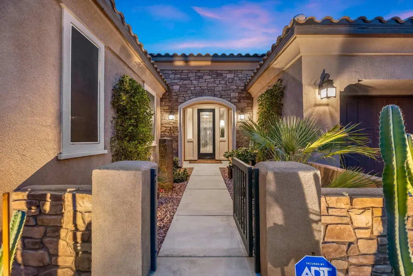
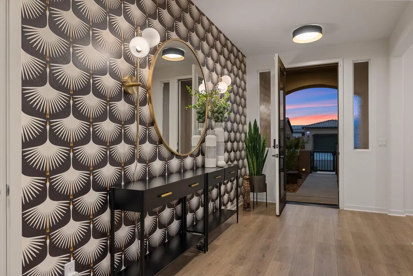
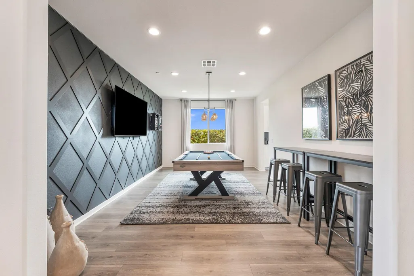
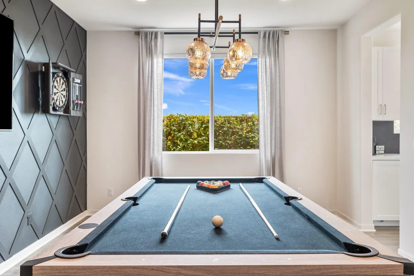
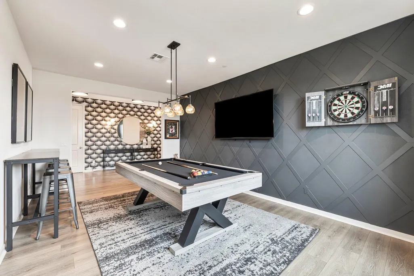
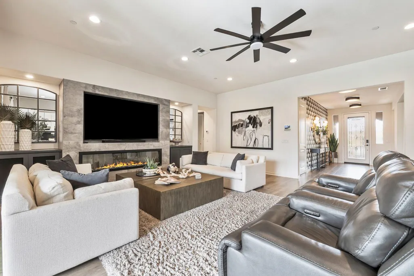
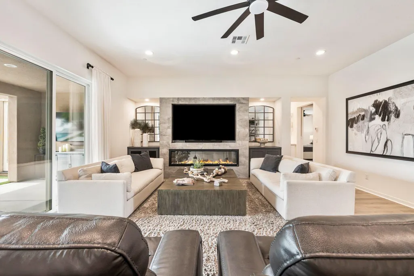
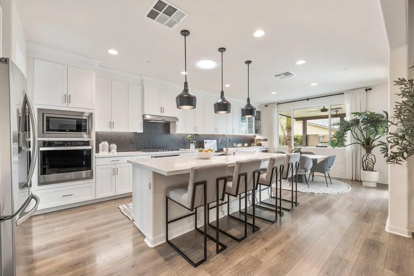
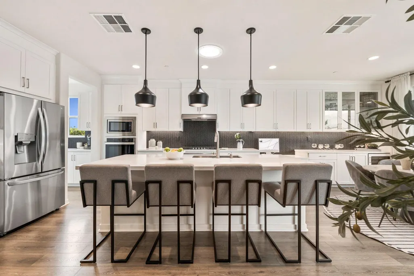
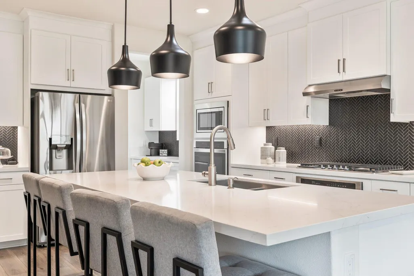
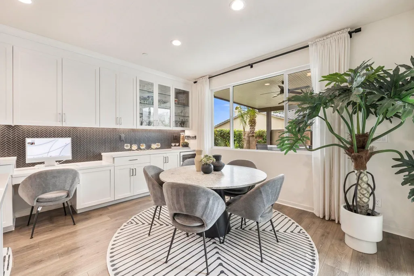
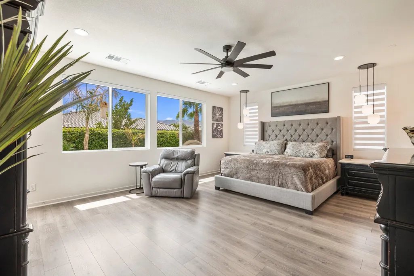
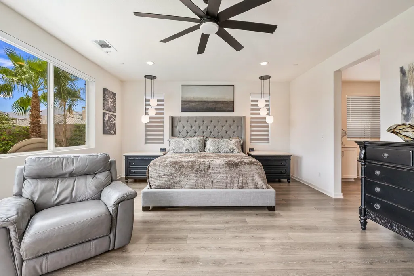
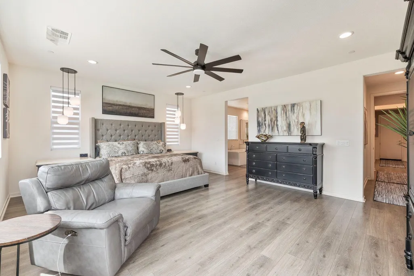
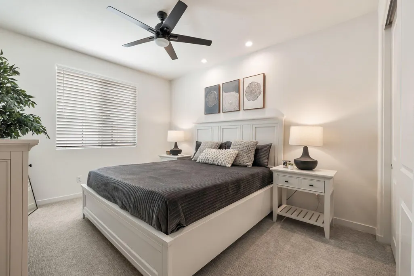
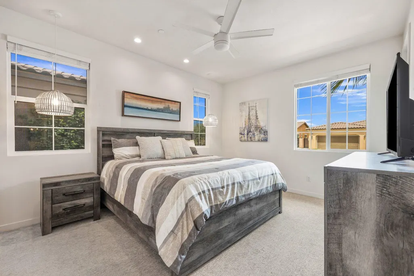
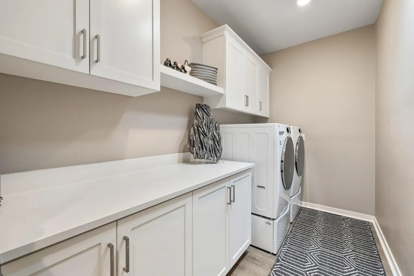
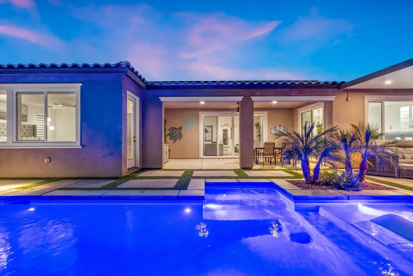
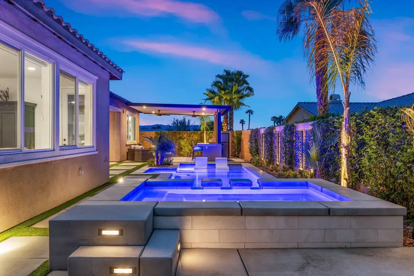
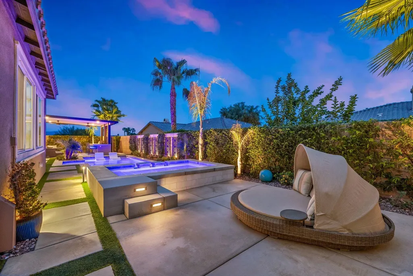
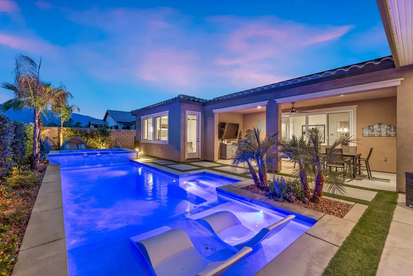
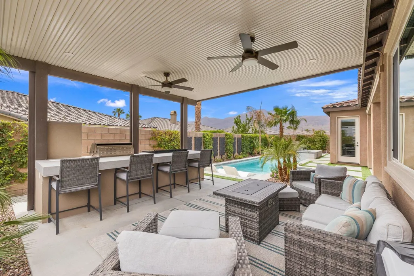
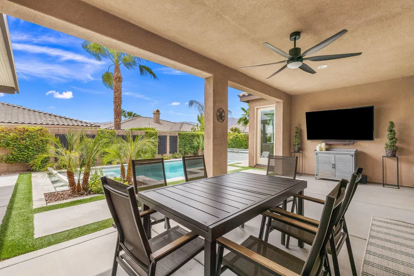
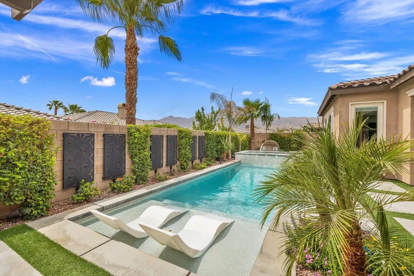
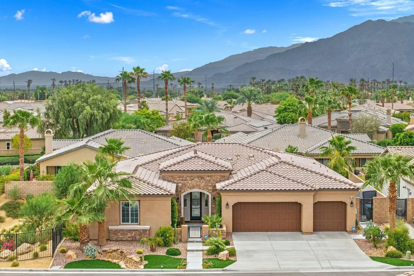
Welcome to exceptional desert living in the prestigious gated community of The Enclave at Capistrano. This beautifully maintained 4-bedroom plus entertainment room, 3-car garage residence is thoughtfully designed for both everyday comfort and effortless entertaining, combining stylish interiors, resort-style outdoor living, and an impressive list of upgrades.From the moment you enter, the bright and inviting open floor plan creates an immediate sense of space. The beautifully designed kitchen features premium appliances and a custom kitchen backsplash. A custom-designed fireplace serves as a striking centerpiece in the main living area, while the spacious primary suite enjoys direct access to the backyard. Generously sized guest suites provide privacy and comfort for family and visitors.One of the home's standout features is its versatile entertainment room, currently set up as a pool and recreation room. Perfect for game nights, movie nights, or a casual lounge, the space offers endless possibilities and could easily be converted to a fifth bedroom or private formal dining room. Step outside and discover your own private desert retreat. The beautifully landscaped backyard features a sparkling pool and spa, expansive outdoor living spaces, and mountain views. A covered entertaining area with an outdoor kitchen including a built-in barbecue, teppan grill, and full-sized refrigerator creates the perfect setting for outdoor dining and gatherings, while the poolside surround sound system sets the mood for relaxing afternoons or entertaining well into the evening. The thoughtful upgrades continue with a large laundry room featuring abundant storage and cabinetry, owned solar, a Tesla charging system, and a spacious 3-car garage with an epoxy-coated floor, providing a clean, durable, and polished finish along with plenty of room for vehicles and storage. Ideally located near La Quinta's renowned golf, polo, dining, shopping, and recreation, this move-in-ready home offers the perfect combination of luxury, privacy, and convenience. Whether enjoyed as a full-time residence, seasonal escape, or lock-and-leave retreat, this Enclave at Capistrano property delivers the elevated desert lifestyle you've been looking for.
| Price History | |
|---|---|
| 9/15/2026 | Listed $1,100,000 |
General Features
| Sewer | In,Connected and Paid |
|---|---|
| Heating | Central,Forced Air,Fireplace(s) |
| Appliances | Dryer,Gas Cooktop,Microwave Oven,Electric Oven,Water Line to Refrigerator,Washer,Refrigerator,Ice Maker,Disposal,Dishwasher |
| Parking | Garage Door Opener,Driveway |
| Laundry Y/N | Individual Room |
| Garage | Yes |
| Sprinklers | Yes |
| Garage | Attached |
| View | Yes |
| Levels | One |
| Rooms | Entry,Bonus Room,Dining Area,Living Room |
| Area | 313 -La Quinta South of HWY 111 |
| Property SubType | Single Family Residence |
| Gated Community | Yes |
| Unit Location | End Unit |
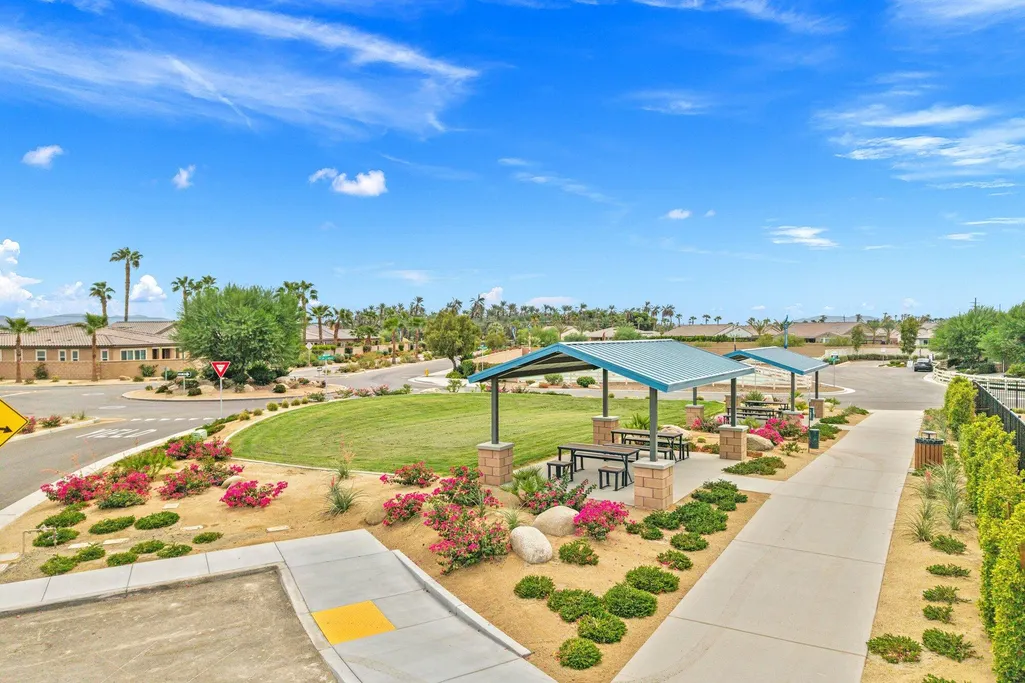
| Association Amenities | Controlled Access,Playground,Management,Maintenance Grounds,Guest Parking,Greenbelt/Park |
| Senior Community | No |
| Golf Course Within Development | No |
| Building # of Stories | 1 |
| Built-In BBQ | Gas |
Interior Features
| Interior Features | High Ceilings (9 Ft+),Dry Bar,Recessed Lighting,Open Floorplan |
|---|---|
| Window Treatments | Drapes,Blinds |
| Fireplace Location | Living Room |
| Flooring | Carpet,Vinyl |
| Furnished Y/N | Unfurnished |
| Fireplace | Yes |
| Kitchen Features | Gourmet Kitchen,Quartz Counters,Pantry,Island |
| Total Fireplaces | 1 |
| Cooling | Air Conditioning,Central Air,Ceiling Fan(s) |
| Fireplace Features | Gas |
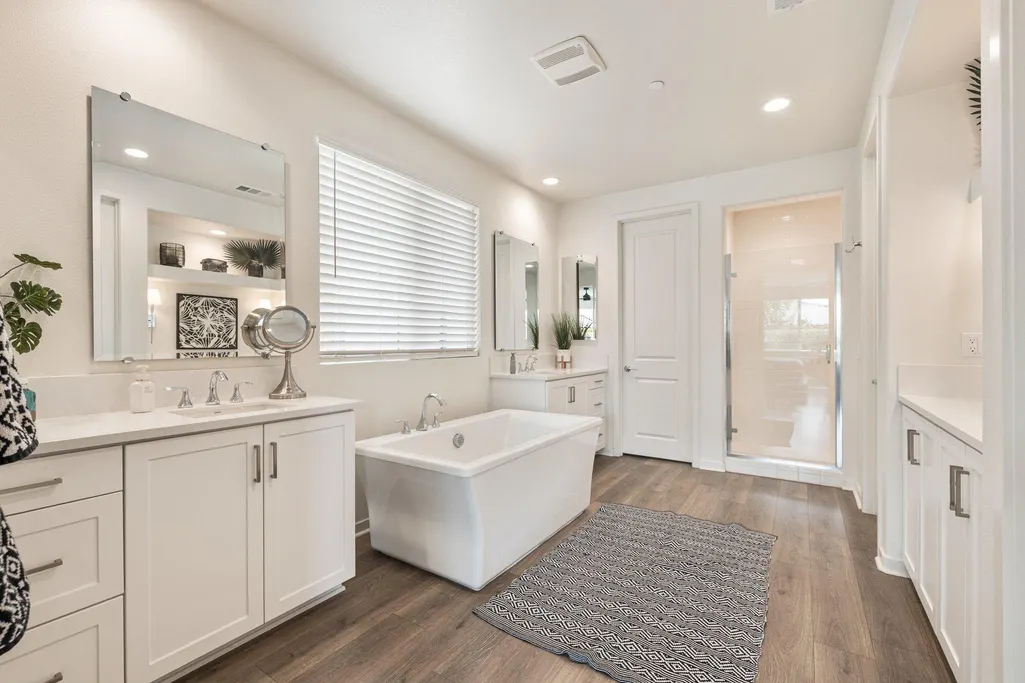
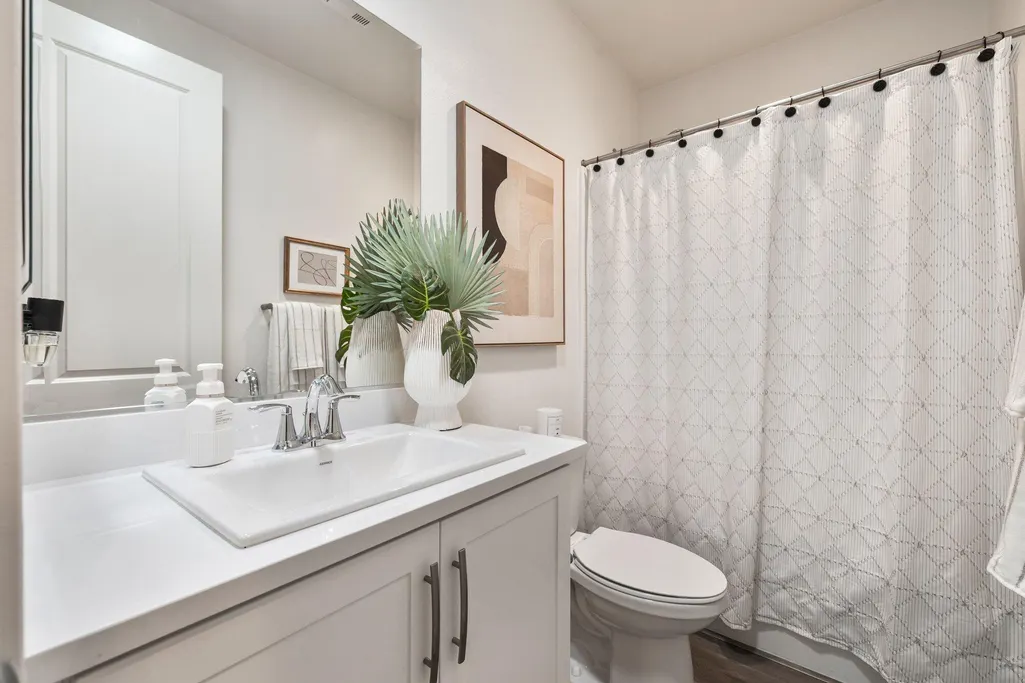
| Bathroom Features | Double Vanity(s),Tile Shower,Shower & Tub |
| Bedroom Features | Primary Suite,Walk In Closet |
| Eating Areas | Dining Area,Kitchen Island |
| SqFt Source | Assessor |
Exterior Features
| Lot Description | Back Yard,Yard,Landscaped |
|---|---|
| Pool | Yes |
| Roofing | Tile |
| Exterior Construction | Stucco |
| Pool Description | In Ground,Private |
| Pool Location | Private |
| Lot Size Source | Assessor |
| Lot Size | 9148.00 |
| Patio Features | Covered |
| Pool Accessories | Waterfall |
| Pool Construction | In Ground,Tile |
| View Type | Desert,Trees/Woods,Pool,Mountain(s) |
| Spa/Hot Tub Description | Heated,Private |
| Spa/Hot Tub Construction | In Ground,Tile |
| Spa/Hot Tub | Yes |
| Other Structural Features | Barbeque Private,Other,Solar System Owned,End Unit,Energy Efficient |
| Land Lease Type | Fee Simple |
Amenities
- Foreclosure
- Views
- Short Sale
- New Construction
- Adult 55+
- Lease To Own
- No HOA Fees
- Furnished
- Primary On Main
- Air Conditioning
- Seller Finance
- Green
- Fixer Upper
- Horse
- Golf
- Fireplace
- Deck
- Garage
- Basement
- Pool
Property vs Single Family Average in 92253
Price
Year Built
 Based on information from California Regional Multiple Listing Service, Inc. as of September 25, 2026 5:01 AM UTC This information is for your personal, non-commercial use and may not be used for any purpose other than to identify prospective properties you may be interested in purchasing. Display of MLS data is usually deemed reliable but is NOT guaranteed accurate by the MLS. Buyers are responsible for verifying the accuracy of all information and should investigate the data themselves or retain appropriate professionals. Information from sources other than the Listing Agent may have been included in the MLS data. Unless otherwise specified in writing, Broker/Agent has not and will not verify any information obtained from other sources. The Broker/Agent providing the information contained herein may or may not have been the Listing and/or Selling Agent.
 Information should be deemed reliable but not guaranteed, all representations are approximate, and individual verification is recommended. Copyright ©2017 All rights reserved.
