

Views










Address
52862 Eisenhower Drive, La Quinta, CA
Price
$ 775,000
Property Attributes
- MLS#219153079
- TypeSingle Family
- Listing Status Active
- CountyRIVERSIDE
- CityLa Quinta
- Area313 -La Quinta South of HWY 111
- NeighborhoodLa Quinta Cove
- Zip92253
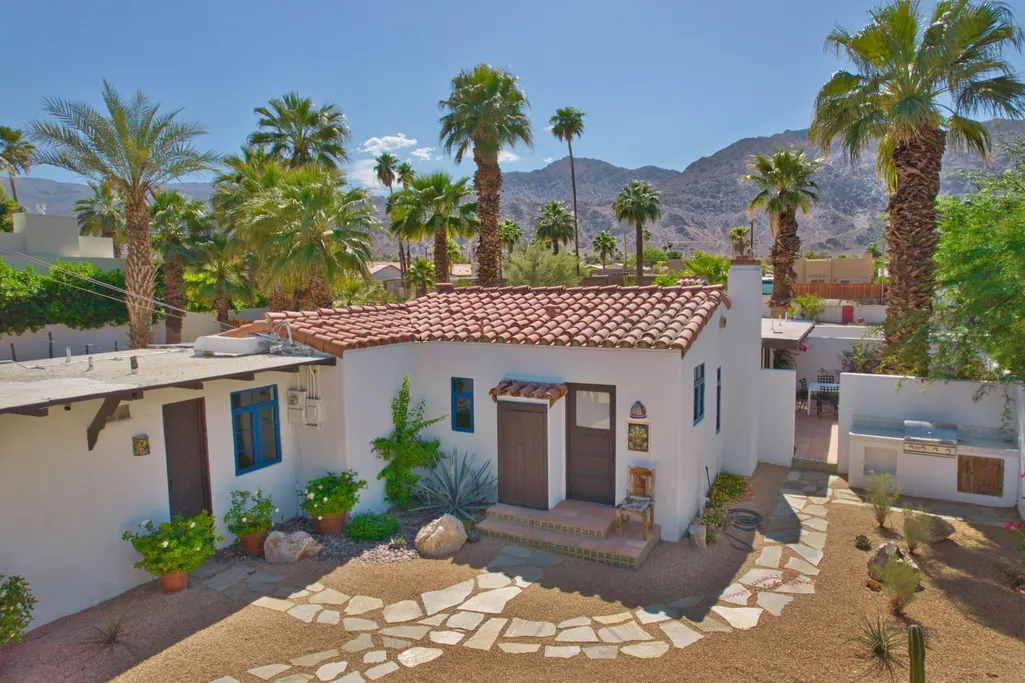
- StylePueblo,Spanish
- Year Built1937
- Price$ 775,000
- Bedrooms2
- Full Bathrooms2
- Half Bathrooms0
- Sqr Footage1186
- Lot Size0.24 Acres
Data Source:
Palm Springs Regional Association of REALTORS® (GPSMLS)
Property Description
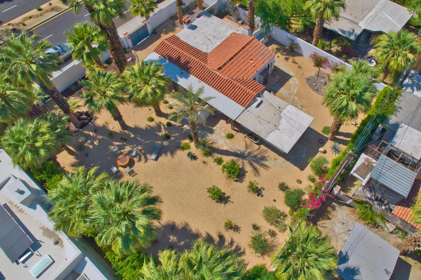
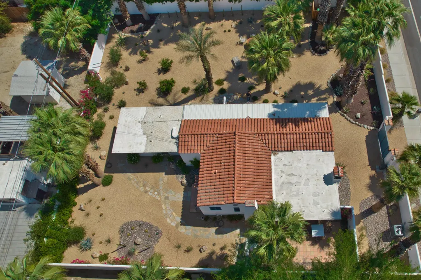
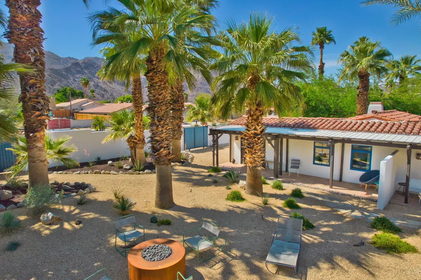
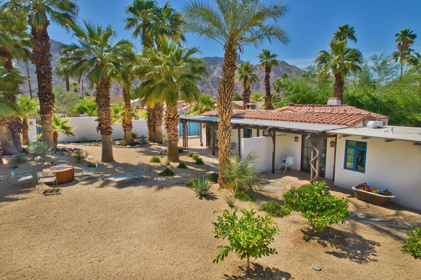
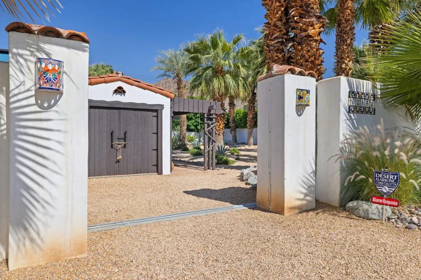
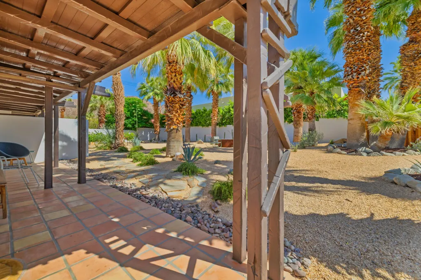
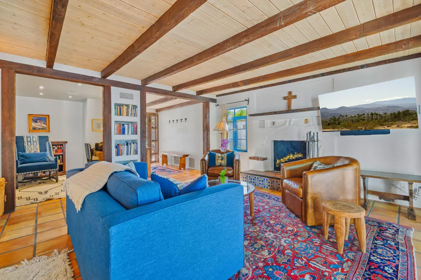
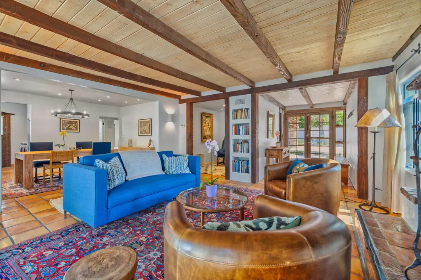
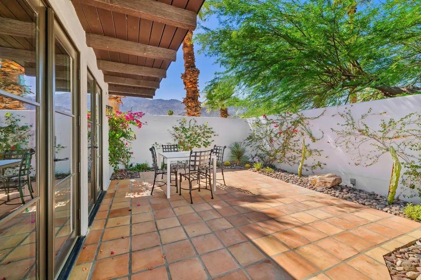
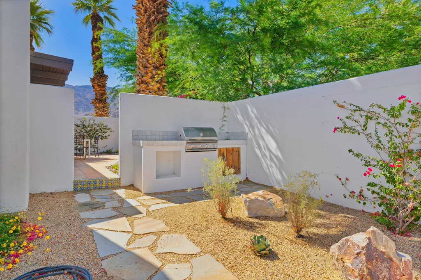
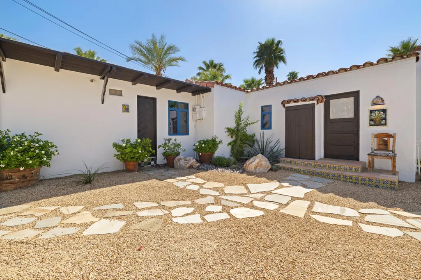
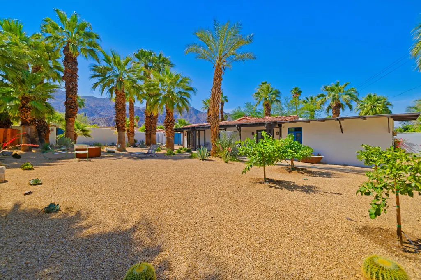
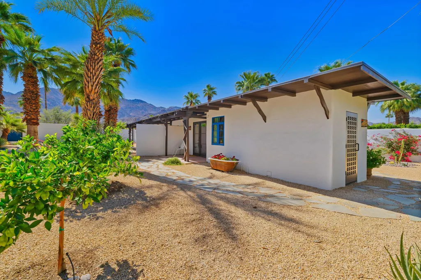
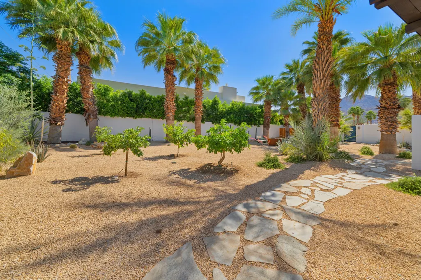
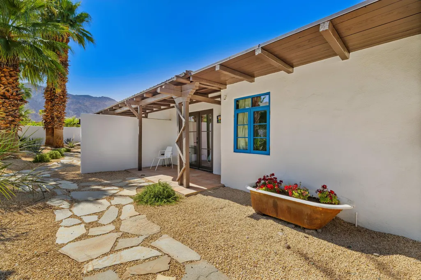
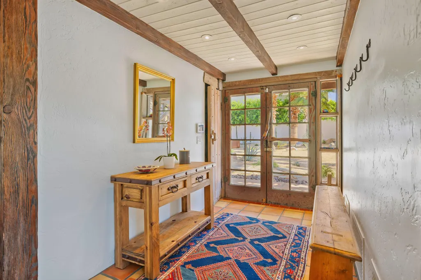
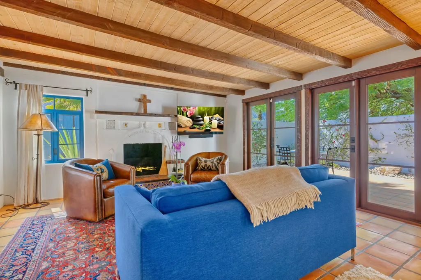
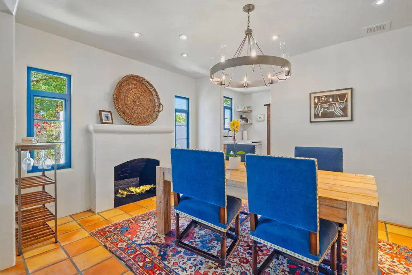
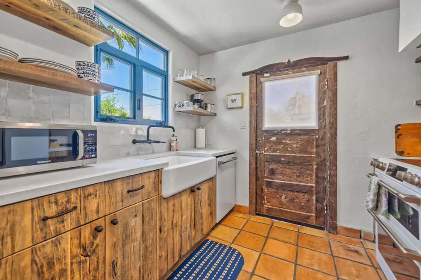
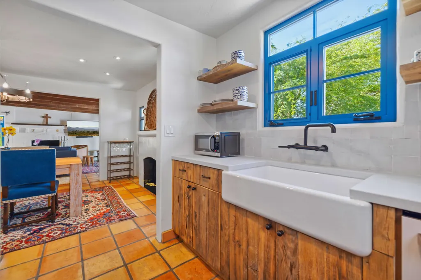
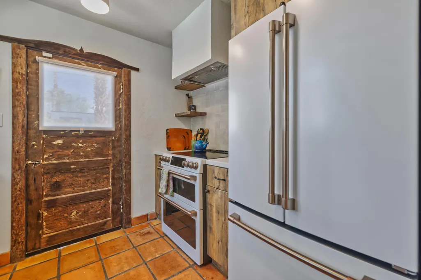
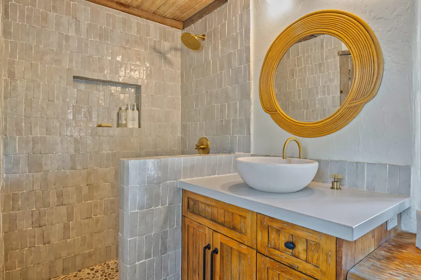
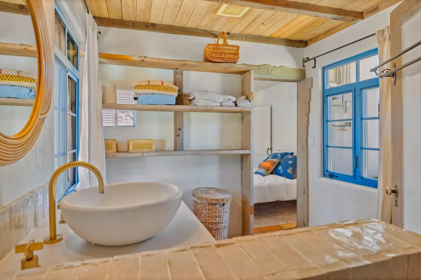
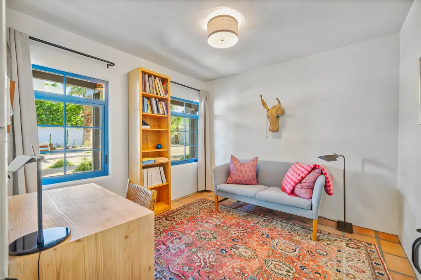
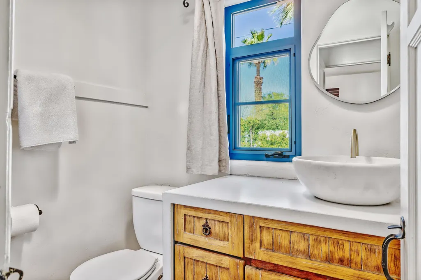
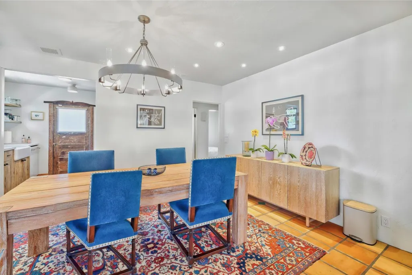
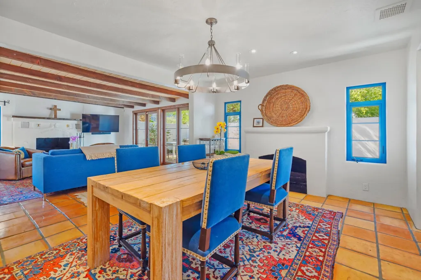
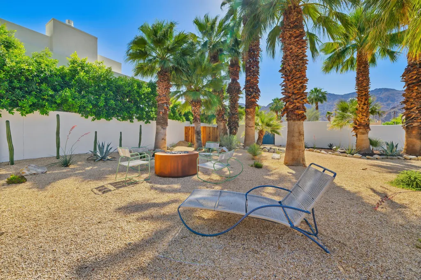
DOUBLE LOT! One of only 63 original La Quinta Cove Casitas ever built and affiliatedwith the iconic Desert Club, this lovingly restored home is a true piece of desert history. Thoughtfully updated with custom windowpanes that preserve its authentic charm, Cafe kitchen appliances, and new landscaping. The Casita sits amid breathtaking panoramic mountain views and mature palm trees offering a serene, resort-like atmosphere. The charming and tranquil ambiance must be experienced in person to be appreciated! This is an opportunity to own a piece of La Quinta's history in one of its most picturesque settings. Situated on a rare double lot composed of two separate parcels the property presents endless possibilities: build a second home to create a one-of-a-kind desert compound or enjoy the expansive backyard as-is with ample space to add a pool, guesthouse, or custom outdoor living features. The La Quinta Cove offers a unique lifestyle just steps away from dining and events in Old Town La Quinta and hiking on the Cove trails in the Santa Rosa Mountains. As one of the few non-HOA areas in La Quinta, the Cove provides all of the benefits of being in this wonderful desert city without the expense and regulations of an HOA.
| Price History | |
|---|---|
| 9/22/2026 | Listed $775,000 |
General Features
| Sewer | In,Connected and Paid |
|---|---|
| Heating | Central,Fireplace(s) |
| Appliances | Dryer,Electric Cooktop,Microwave Oven,Electric Oven,Electric Range,Exhaust Fan,Washer,Refrigerator,Dishwasher |
| Parking | On Street,Driveway |
| Laundry Y/N | Individual Room,Laundry Area |
| Garage | No |
| Sprinklers | Yes |
| Community Features | Curbs,Street Lighting,Sidewalks |
| View | Yes |
| Levels | Ground Level,No Unit Above,Ground,One |
| Rooms | Entry,Bonus Room,Dining Area,Utility,Living Room |
| Area | 313 -La Quinta South of HWY 111 |
| Property SubType | Single Family Residence |
| Gated Community | No |
| Unit Location | Ground Floor |
| Senior Community | No |
| Golf Course Within Development | No |
| Building # of Stories | 1 |
| Built-In BBQ | Propane |
Interior Features
| Interior Features | Beamed Ceilings,Open Floorplan |
|---|---|
| Heating Fuel | Electric |
| Fireplace Location | Living Room |
| Flooring | Spanish Tile |
| Furnished Y/N | Unfurnished |
| Fireplace | Yes |
| Kitchen Features | Gourmet Kitchen,Stone Counters |
| Total Fireplaces | 1 |
| Cooling | Air Conditioning,Electric,Central Air |
| Fireplace Features | Tile |
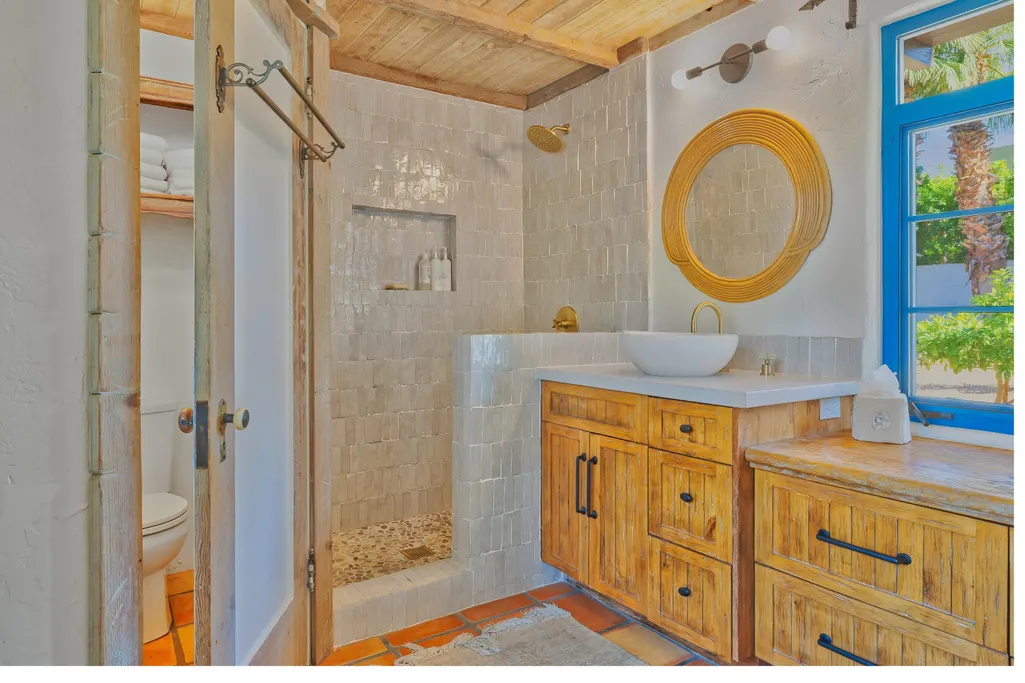
| Bathroom Features | Remodeled,Tile Shower |
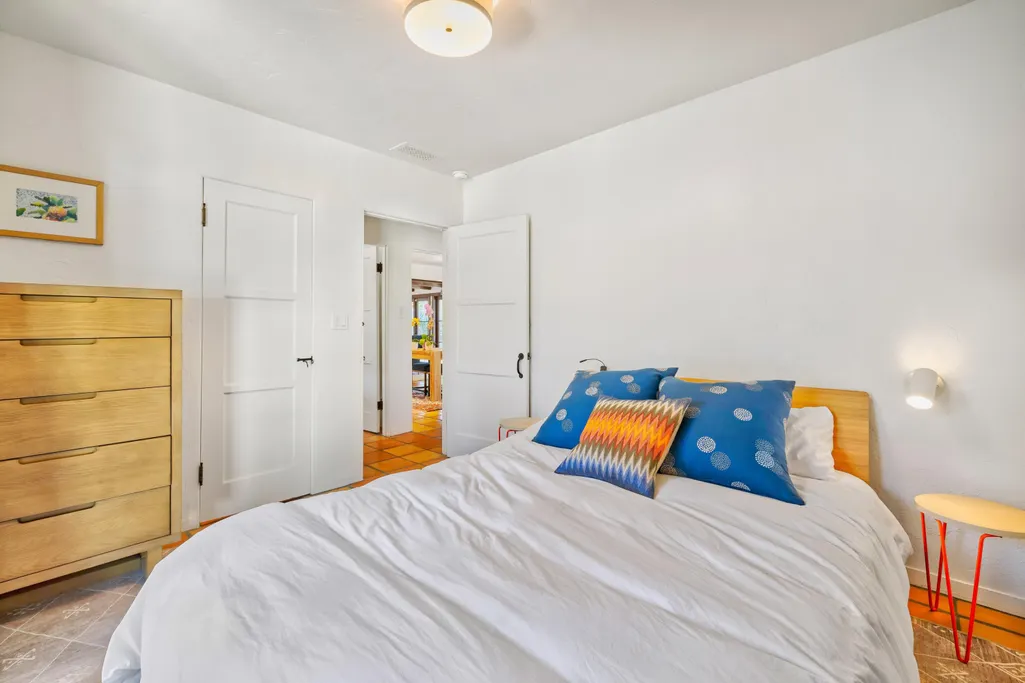
| Bedroom Features | All Bedrooms Down,Primary Suite,Primary Retreat,Main Floor Primary Bedroom,Main Floor Bedroom |
| Eating Areas | Dining Area,Other |
| SqFt Source | Assessor |
| Water Heater Feature | Electric |
Exterior Features
| Lot Description | 2 - 4 Lots,Yard,Private,Rectangular Lot,Level,Landscaped,Front Yard,Back Yard,Automatic Gate |
|---|---|
| Foundation | Slab |
| Pool | No |
| Fencing | Stucco Wall,Fenced |
| Roofing | Clay Tile,Tile |
| Exterior Construction | Stucco |
| Lot Size Source | Assessor |
| Building Style | Pueblo,Spanish |
| Lot Size | 5227.00 |
| Patio Features | Awning(s),Enclosed,Covered,Brick - Tile |
| View Type | Mountain(s),Trees/Woods,Panoramic |
| Spa/Hot Tub | No |
| Other Structural Features | Premium Lot |
| Land Lease Type | Fee Simple |
Amenities
- Foreclosure
- Views
- Short Sale
- New Construction
- Adult 55+
- Lease To Own
- No HOA Fees
- Furnished
- Primary On Main
- Air Conditioning
- Seller Finance
- Green
- Fixer Upper
- Horse
- Golf
- Fireplace
- Deck
- Garage
- Basement
- Pool
Property vs Single Family Average in 92253
Price
Year Built
In The Neighborhood
Just Listed
La Quinta
$ 460,000
77643 Calle Temecula
La Quinta, CA 92253
- Type
- Single Family
- Size
- 758 SqFt
- Rooms
- 2 Beds + 1 Baths
Just Listed
La Quinta
$ 775,000
52862 Eisenhower Drive
La Quinta, CA 92253
- Type
- Single Family
- Size
- 1,186 SqFt
- Rooms
- 2 Beds + 2 Baths
Just Listed
La Quinta
$ 440,000
53700 Avenida Rubio
La Quinta, CA 92253
- Type
- Single Family
- Size
- 1,456 SqFt
- Rooms
- 3 Beds + 2 Baths
Just Listed
La Quinta
$ 440,000
53700 Avenida Rubio
La Quinta, CA 92253
- Type
- Single Family
- Size
- 1,456 SqFt
- Rooms
- 3 Beds + 2 Baths
Views
La Quinta
$ 650,000
53305 Avenida Madero
La Quinta, CA 92253
- Type
- Single Family
- Size
- 1,691 SqFt
- Rooms
- 3 Beds + 2 Baths
Open House
La Quinta
$ 469,000
51420 Avenida Velasco
La Quinta, CA 92253
- Type
- Single Family
- Size
- 1,303 SqFt
- Rooms
- 4 Beds + 2 Baths
Views
La Quinta
$ 469,000
51420 Avenida Velasco
La Quinta, CA 92253
- Type
- Single Family
- Size
- 1,303 SqFt
- Rooms
- 4 Beds + 2 Baths
Views
La Quinta
$ 569,000
51835 Avenida Navarro
La Quinta, CA 92253
- Type
- Single Family
- Size
- 1,282 SqFt
- Rooms
- 3 Beds + 2 Baths
Views
La Quinta
$ 885,000
51304 Avenida Vallejo
La Quinta, CA 92253
- Type
- Single Family
- Size
- 1,870 SqFt
- Rooms
- 4 Beds + 4 Baths
Views
La Quinta
$ 569,000
51835 Avenida Navarro
La Quinta, CA 92253
- Type
- Single Family
- Size
- 1,282 SqFt
- Rooms
- 3 Beds + 2 Baths
Views
La Quinta
$ 514,000
77777 Calle Arroba
La Quinta, CA 92253
- Type
- Single Family
- Size
- 1,330 SqFt
- Rooms
- 3 Beds + 2 Baths
Views
La Quinta
$ 700,000
54400 Avenida Carranza
La Quinta, CA 92253
- Type
- Single Family
- Size
- 2,369 SqFt
- Rooms
- 4 Beds + 2 Baths
 Based on information from California Regional Multiple Listing Service, Inc. as of September 23, 2026 4:56 AM UTC This information is for your personal, non-commercial use and may not be used for any purpose other than to identify prospective properties you may be interested in purchasing. Display of MLS data is usually deemed reliable but is NOT guaranteed accurate by the MLS. Buyers are responsible for verifying the accuracy of all information and should investigate the data themselves or retain appropriate professionals. Information from sources other than the Listing Agent may have been included in the MLS data. Unless otherwise specified in writing, Broker/Agent has not and will not verify any information obtained from other sources. The Broker/Agent providing the information contained herein may or may not have been the Listing and/or Selling Agent.
 Information should be deemed reliable but not guaranteed, all representations are approximate, and individual verification is recommended. Copyright ©2017 All rights reserved.
