

Adult 55+
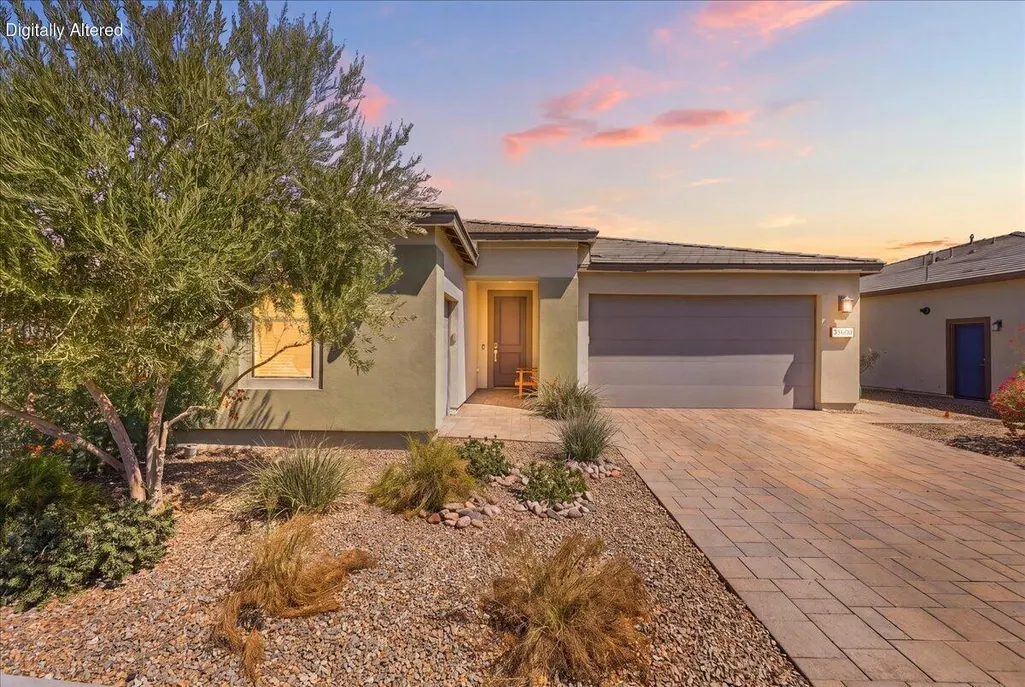
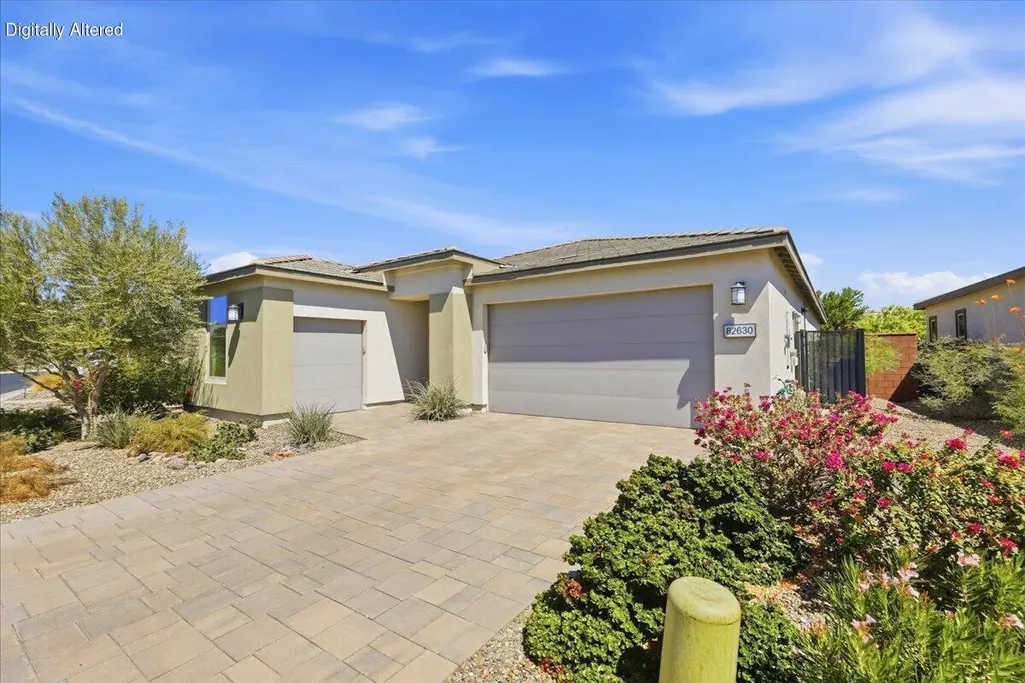
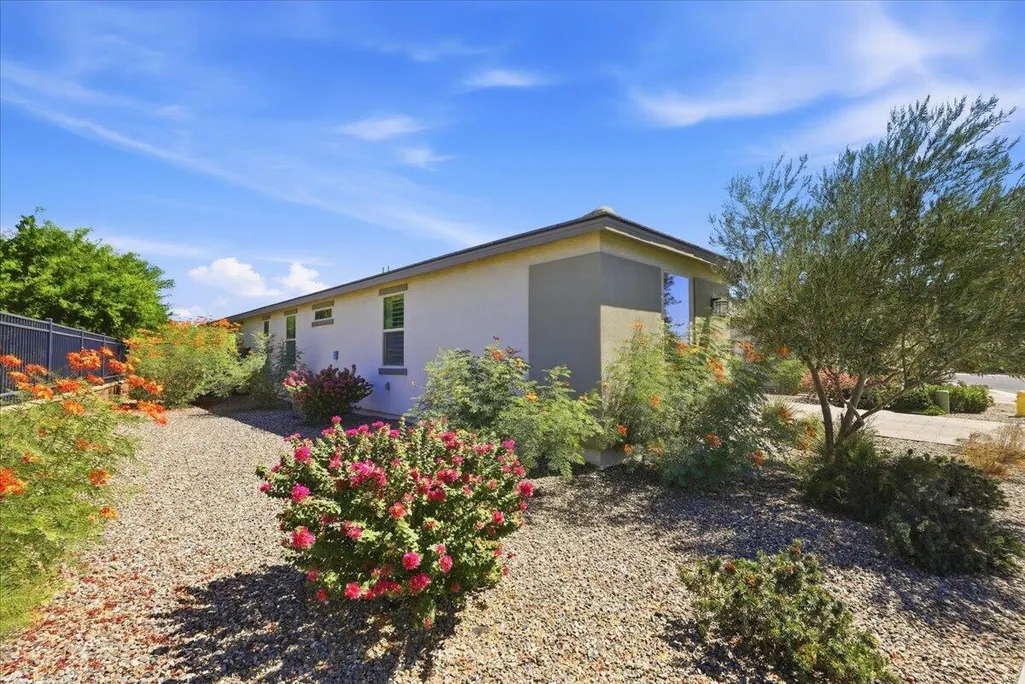
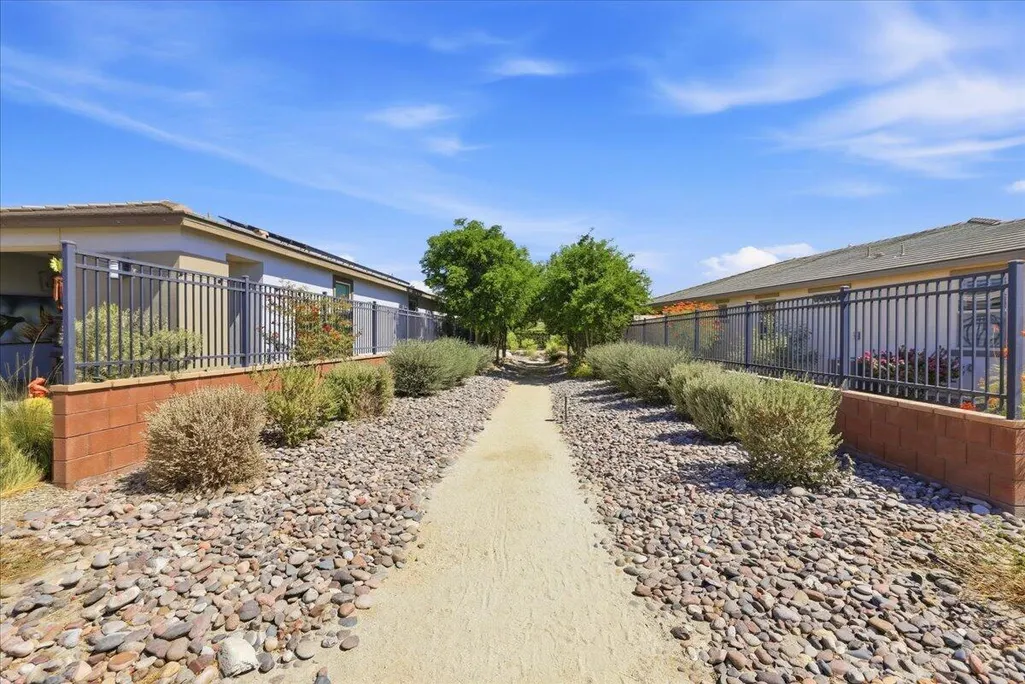

Address
82630 Timber Creek Way, Indio, CA
Price
$ 675,000
Property Attributes
- MLS#219153130
- TypeSingle Family
- Listing Status Active
- CountyRIVERSIDE
- CityIndio
- Area314 - Indio South of Hwy 111
- NeighborhoodTrilogy Polo Club
- Zip92201
- StyleContemporary
- Year Built2021
- Price$ 675,000
- Bedrooms3
- Full Bathrooms2
- Half Bathrooms0
- Sqr Footage1928
- Lot Size0.146809 Acres
Data Source:
Palm Springs Regional Association of REALTORS® (GPSMLS)
Property Description
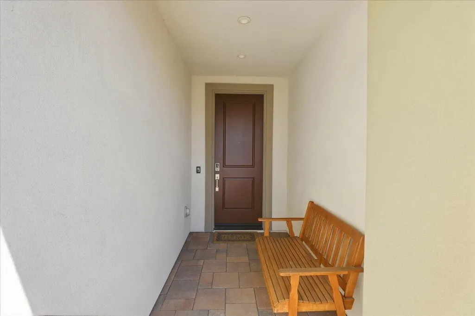
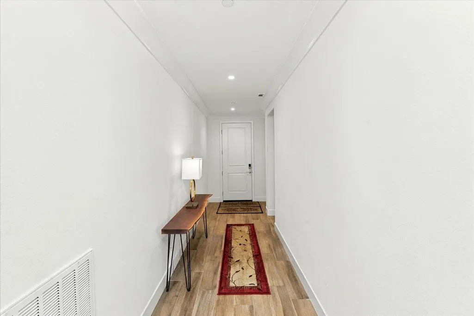
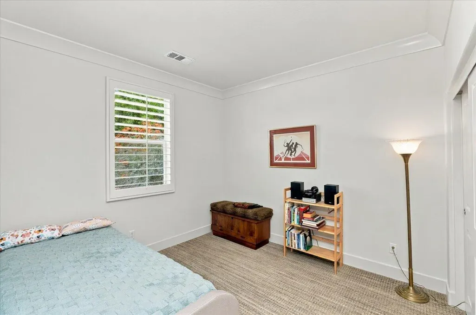
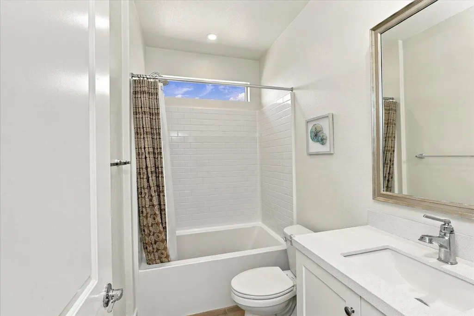
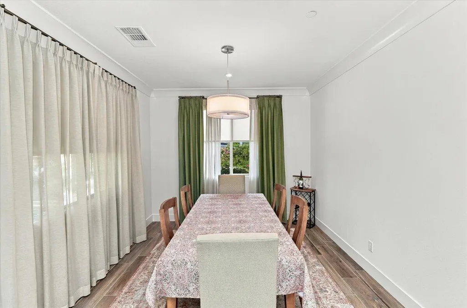
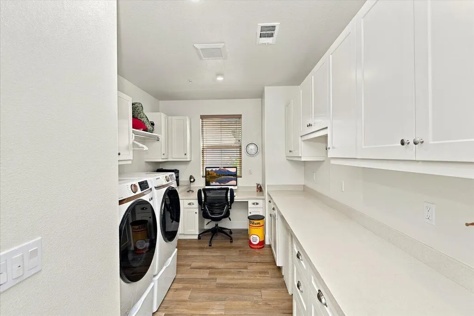
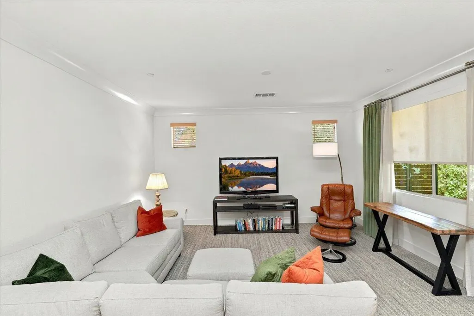
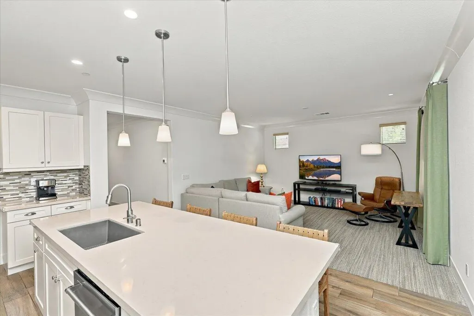
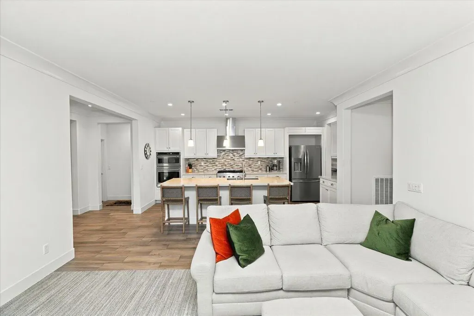
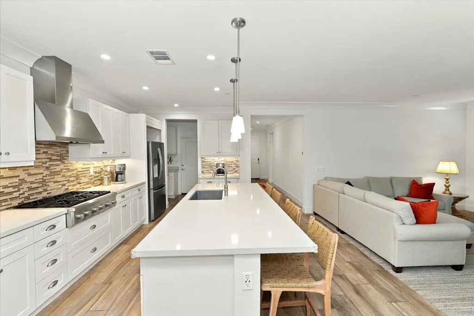
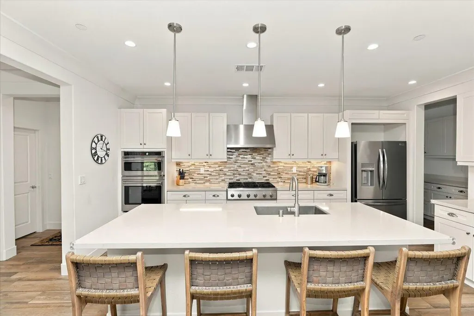
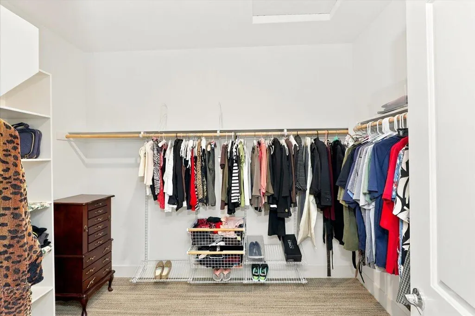
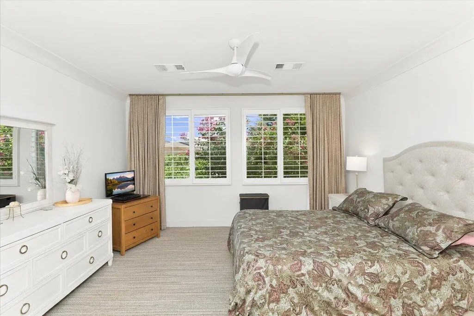
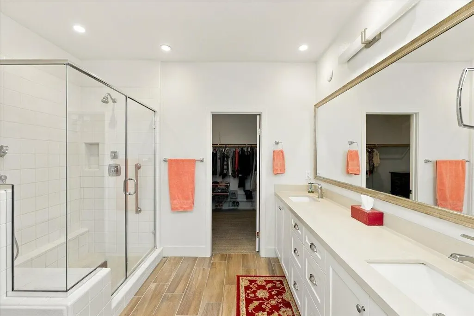
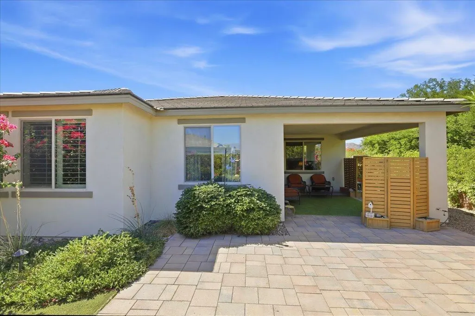
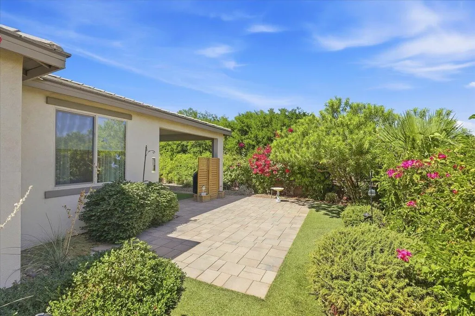
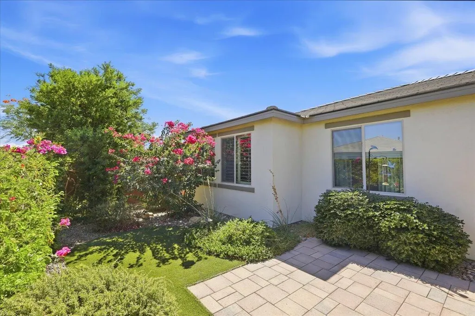
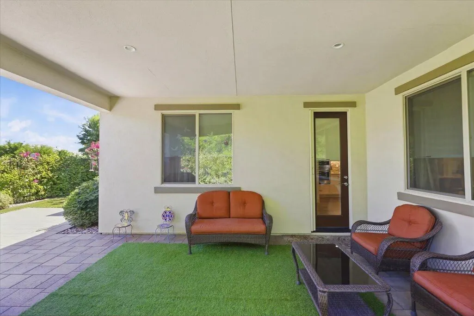
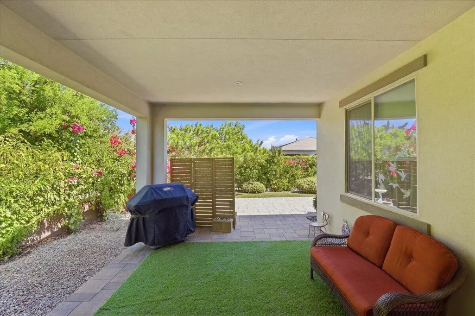
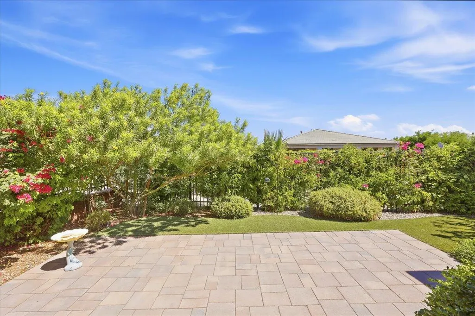
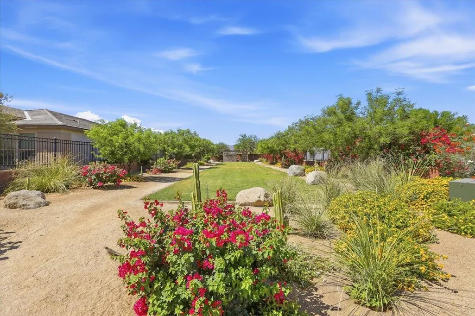
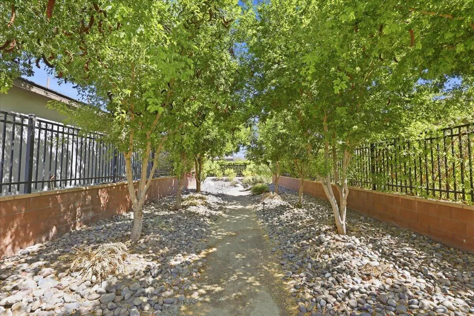
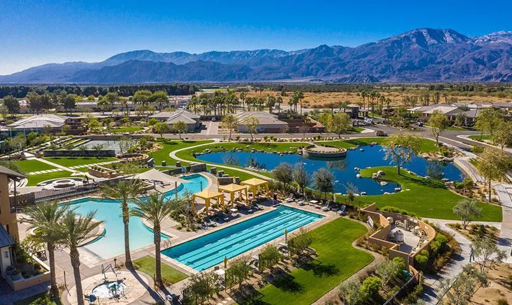
Located in the 55+ section of Trilogy at the Polo Club, 82630 Timber Creek Way offers the 3-bedroom, 2-bath Reunion floor plan on a premium lot with a private setting. The open-concept design connects the kitchen, dining and living areas with the home's outdoor spaces, creating an easy flow for everyday living and entertaining.The home includes an extensive collection of builder options and owner improvements. Highlights include GE stainless Cafe Series appliances, quartz kitchen countertops, upgraded cabinetry with rollout shelving and soft-close features, crown molding and baseboards throughout, custom window treatments, whole-home water filtration and air purification systems, completed backyard landscaping, owned solar panels, a Smart Space laundry area with built-in desk, and a golf cart garage. A detailed list of seller-reported improvements is provided in the MLS Upgrades attachment.The three-bedroom Reunion configuration provides flexibility for guest, office or hobby space while maintaining generous gathering areas. Trilogy at the Polo Club offers community amenities and a convenient Indio location for access throughout the Coachella Valley.An existing club membership is transferable by the buyer for a $3,000 transfer fee, subject to current club requirements. A new membership is currently $20,000. Buyers should verify membership terms, fees and transfer requirements directly with the club. Select furnishings may be available outside of escrow under a separate agreement. Schedule a private showing to experience the home, setting and improvements firsthand.
| Price History | |
|---|---|
| 9/23/2026 | Listed $675,000 |
General Features
| Sewer | In,Connected and Paid |
|---|---|
| Heating | Forced Air |
| Appliances | Dryer,Gas Range,Microwave Oven,Gas Oven,Exhaust Fan,Water Purifier,Water Line to Refrigerator,Water Softener,Washer,Refrigerator,Ice Maker,Disposal,Freezer |
| Parking | Garage Door Opener,Driveway |
| Laundry Y/N | Gas Dryer Hookup,Laundry Area |
| Water | In Street,Water District |
| Garage | Yes |
| Sprinklers | Yes |
| Garage | Attached |
| Community Features | Community Mailbox,Pickle Ball Courts |
| View | No |
| Levels | Ground |
| Rooms | Den - Study,Dining Area,Great Room |
| Area | 314 - Indio South of Hwy 111 |
| Property SubType | Single Family Residence |
| Gated Community | Yes |
| Association Amenities | Bocce Ball Court,Elevator(s),Tennis Courts,Racquetball,Pet Rules,Meeting Room,Lake or Pond,Hiking Trails,Guest Parking,Greenbelt/Park,Fitness Center,Card Room,Clubhouse,Billiard Room,Banquet Faciliti |
| Senior Community | Yes |
| Golf Course Within Development | No |
| Building # of Stories | 1 |
Interior Features
| Interior Features | Crown Molding,Recessed Lighting,Open Floorplan |
|---|---|
| Heating Fuel | Natural Gas |
| Window Treatments | Custom Window Covering,Shutters,Blinds,Double Pane Windows |
| Flooring | Laminate |
| Furnished Y/N | Unfurnished |
| Fireplace | No |
| Kitchen Features | Pantry,Quartz Counters |
| Cooling | Air Conditioning,Central Air |
| Bathroom Features | 2 Primary Baths,Linen Closet,Double Vanity(s) |
| Bedroom Features | Primary Suite |
| Eating Areas | Breakfast Counter/Bar,Dining Area |
| SqFt Source | Assessor |
| Range Hood | Yes |
| TV Services | Cable TV |
| Water Heater Feature | Water Heater Central |
Exterior Features
| Lot Description | Back Yard,Utilities Underground,Private,Single Lot,Landscaped,Front Yard |
|---|---|
| Pool | No |
| Fencing | Masonry |
| Roofing | Clay Tile |
| Exterior Construction | Stucco |
| Lot Size Source | Assessor |
| Building Style | Contemporary |
| Lot Size | 6395.00 |
| Patio Features | Covered |
| Water: Water District Name | Indio Water Authority |
| Spa/Hot Tub | No |
| Other Structural Features | Premium Lot,Solar System Owned |
| Land Lease Type | Fee Simple |
Amenities
- Foreclosure
- Views
- Short Sale
- New Construction
- Adult 55+
- Lease To Own
- No HOA Fees
- Furnished
- Primary On Main
- Air Conditioning
- Seller Finance
- Green
- Fixer Upper
- Horse
- Golf
- Fireplace
- Deck
- Garage
- Basement
- Pool
Property vs Single Family Average in 92201
Price
Year Built
In The Neighborhood
Just Listed
Indio
$ 1,149,000
82530 E Mccarroll Drive
Indio, CA 92201
- Type
- Single Family
- Size
- 2,367 SqFt
- Rooms
- 3 Beds + 3 Baths
Just Listed
Indio
$ 1,149,000
82530 E Mccarroll Drive
Indio, CA 92201
- Type
- Single Family
- Size
- 2,367 SqFt
- Rooms
- 3 Beds + 3 Baths
Just Listed
Indio
$ 1,249,900
50405 Timber Creek Way
Indio, CA 92201
- Type
- Single Family
- Size
- 2,367 SqFt
- Rooms
- 3 Beds + 3.5 Baths
Open House
Indio
$ 679,995
51678 Hawthorne Court
Indio, CA 92201
- Type
- Single Family
- Size
- 1,878 SqFt
- Rooms
- 2 Beds + 2 Baths
Open House
Indio
$ 650,000
50700 Havasu Falls Drive
Indio, CA 92201
- Type
- Single Family
- Size
- 1,847 SqFt
- Rooms
- 3 Beds + 2 Baths
Just Listed
Indio
$ 1,249,900
50405 Timber Creek Way
Indio, CA 92201
- Type
- Single Family
- Size
- 2,367 SqFt
- Rooms
- 3 Beds + 3.5 Baths
Open House
Indio
$ 698,000
82847 Spirit Mountain Drive
Indio, CA 92201
- Type
- Single Family
- Size
- 1,925 SqFt
- Rooms
- 2 Beds + 2 Baths
Just Listed
Indio
$ 675,000
82630 Timber Creek Way
Indio, CA 92201
- Type
- Single Family
- Size
- 1,928 SqFt
- Rooms
- 3 Beds + 2 Baths
Just Listed
Indio
$ 698,000
82847 Spirit Mountain Drive
Indio, CA 92201
- Type
- Single Family
- Size
- 1,925 SqFt
- Rooms
- 2 Beds + 2 Baths
Open House
Indio
$ 679,995
51678 Hawthorne Court
Indio, CA 92201
- Type
- Single Family
- Size
- 1,878 SqFt
- Rooms
- 2 Beds + 2 Baths
Open House
Indio
$ 785,000
51490 Clubhouse Drive
Indio, CA 92201
- Type
- Single Family
- Size
- 1,925 SqFt
- Rooms
- 2 Beds + 2 Baths
Views
Indio
$ 785,000
51490 Clubhouse Drive
Indio, CA 92201
- Type
- Single Family
- Size
- 1,925 SqFt
- Rooms
- 2 Beds + 2 Baths
 Based on information from California Regional Multiple Listing Service, Inc. as of September 25, 2026 5:01 AM UTC This information is for your personal, non-commercial use and may not be used for any purpose other than to identify prospective properties you may be interested in purchasing. Display of MLS data is usually deemed reliable but is NOT guaranteed accurate by the MLS. Buyers are responsible for verifying the accuracy of all information and should investigate the data themselves or retain appropriate professionals. Information from sources other than the Listing Agent may have been included in the MLS data. Unless otherwise specified in writing, Broker/Agent has not and will not verify any information obtained from other sources. The Broker/Agent providing the information contained herein may or may not have been the Listing and/or Selling Agent.
 Information should be deemed reliable but not guaranteed, all representations are approximate, and individual verification is recommended. Copyright ©2017 All rights reserved.
